
For more information regarding the value of a property, please contact us for a free consultation.
3604 Twin Branch DR Cedar Park, TX 78613
Want to know what your home might be worth? Contact us for a FREE valuation!

Our team is ready to help you sell your home for the highest possible price ASAP
Key Details
Property Type Single Family Home
Sub Type Single Family Residence
Listing Status Sold
Purchase Type For Sale
Square Footage 3,354 sqft
Subdivision Ranch At Brushy Creek Sec 2A Amd
MLS Listing ID 8474055
Bedrooms 4
Full Baths 2
Half Baths 1
HOA Fees $43/mo
Year Built 2007
Annual Tax Amount $12,842
Tax Year 2022
Lot Size 7,387 Sqft
Property Sub-Type Single Family Residence
Property Description
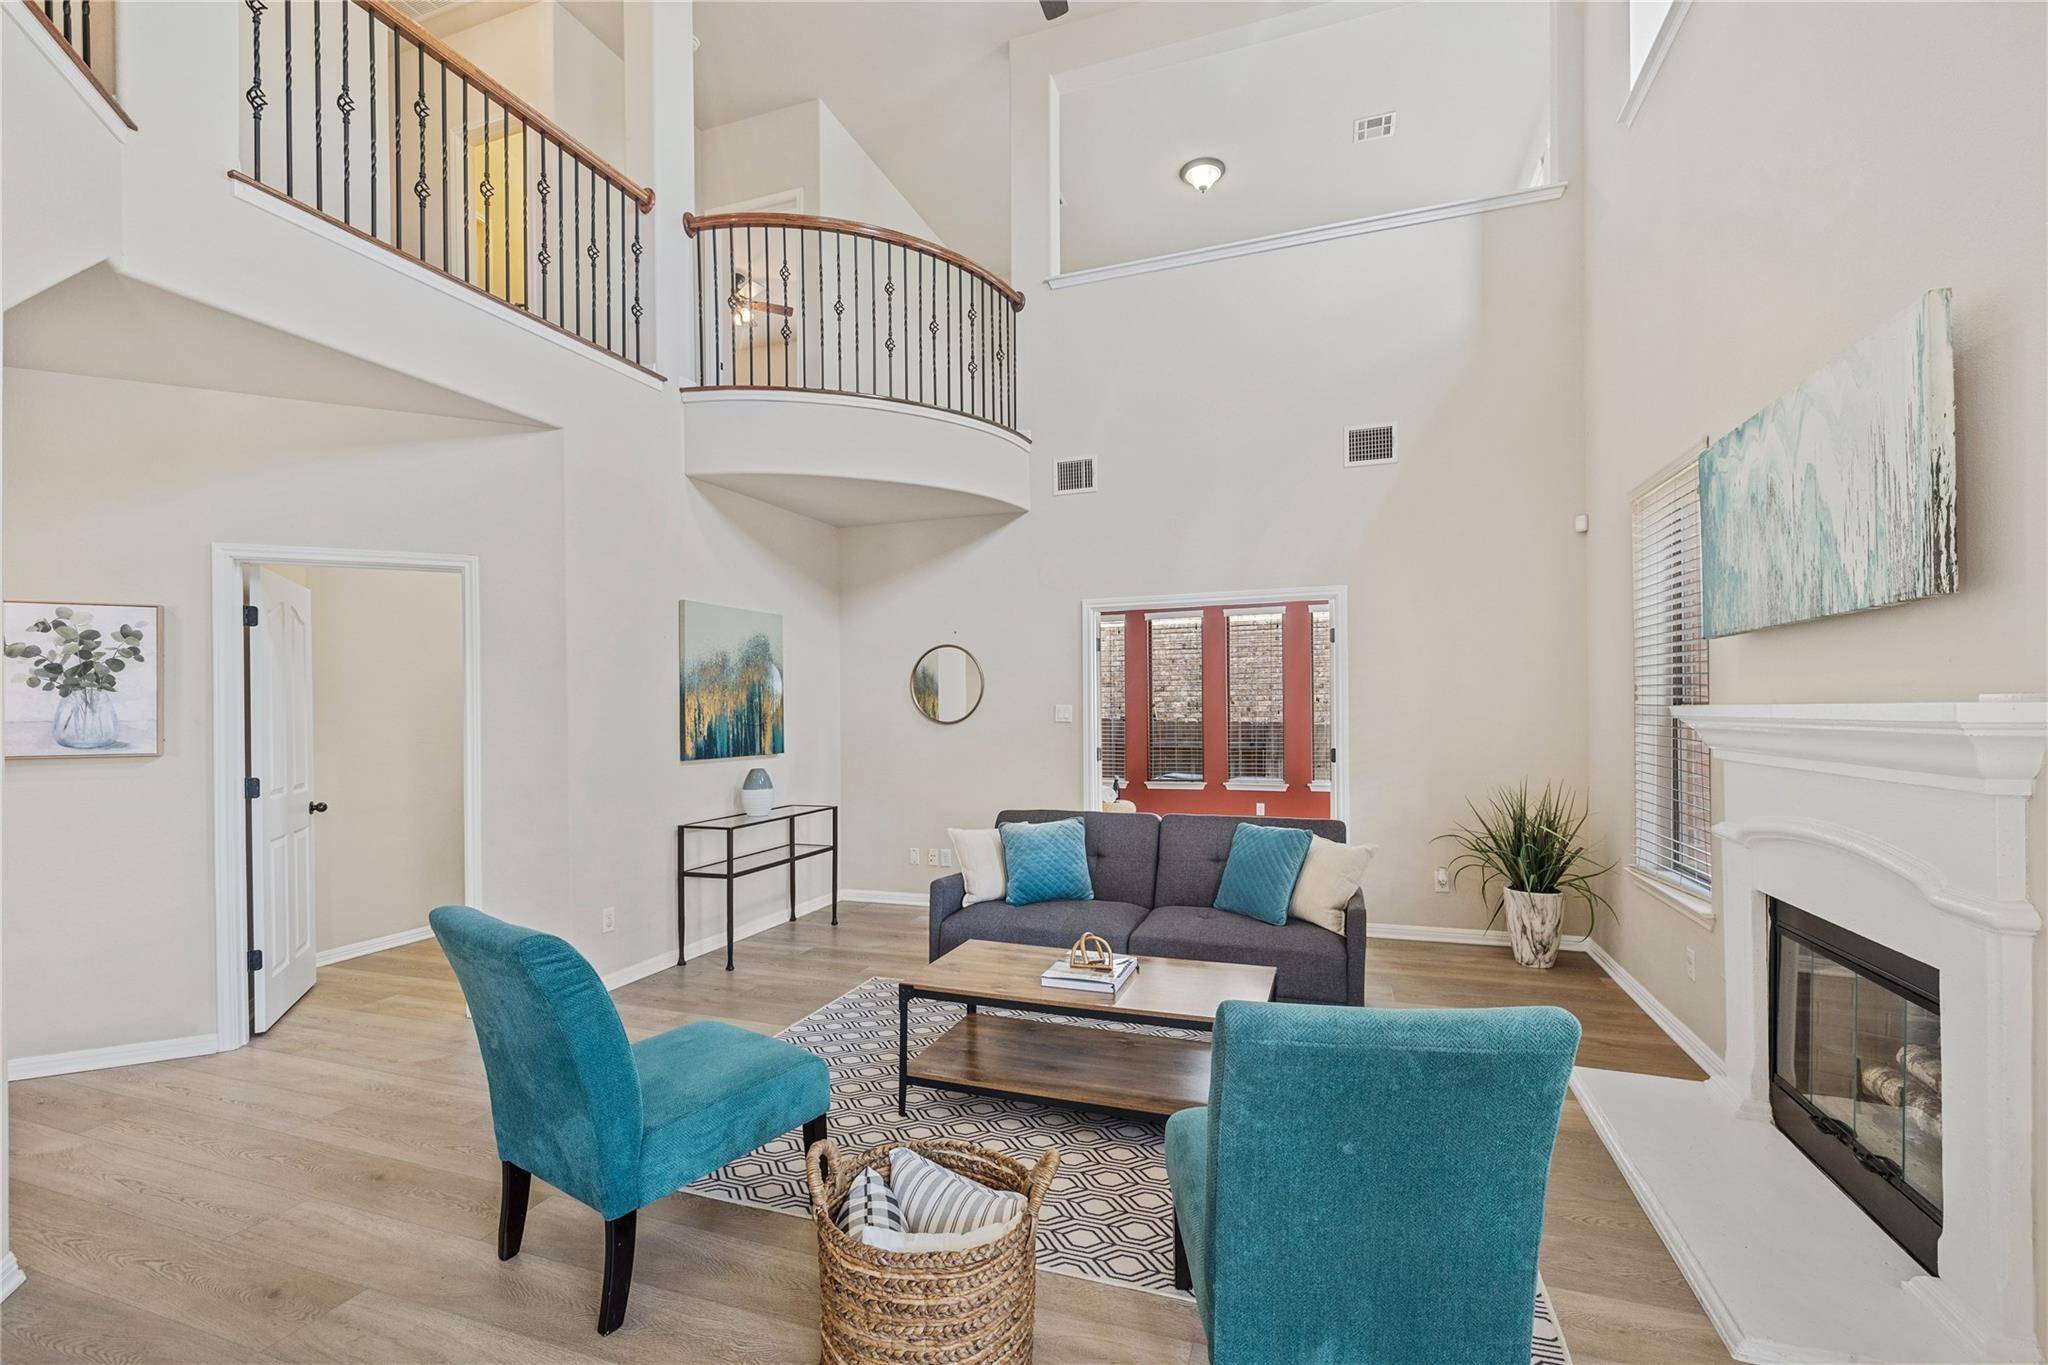
Experience the allure of this magnificent 3300 sq ft home in the highly sought-after Ranch at Brushy Creek. Located in the Leander school district this home features 4 upstairs bedrooms, 2.5 bathrooms, a sunroom, and a stunning backyard, which seamlessly combines elegance and comfort. Relax in the tranquil master suite with a spacious layout and separate sitting area. Three additional bedrooms offer privacy and comfort. Enjoy the versatile sunroom and step outside to the beautifully landscaped backyard, perfect for gatherings. This home boasts luxury vinyl flooring, ample storage, high ceilings, and natural light. Located near parks, trails, shopping, dining, and excellent schools, this is an opportunity for luxurious living in a family-friendly community. Don't miss out on making this remarkable property your own. Schedule a private viewing today.
Location
State TX
County Williamson
Area Rrw
Interior
Heating Central
Cooling Central Air
Flooring Vinyl
Fireplaces Number 1
Fireplaces Type See Remarks
Exterior
Exterior Feature None
Garage Spaces 2.0
Fence Fenced
Pool None
Community Features Pool
Utilities Available Electricity Connected, Natural Gas Available
Waterfront Description None
View None
Roof Type Composition
Building
Lot Description Back Yard, Front Yard, Sprinkler - Automatic, Trees-Medium (20 Ft - 40 Ft)
Foundation Slab
Sewer Public Sewer
Water Public
Structure Type Masonry – All Sides
New Construction No
Schools
Elementary Schools Ronald Reagan
Middle Schools Stiles
High Schools Vista Ridge
School District Leander Isd
Others
Acceptable Financing Cash, Conventional, FHA, VA Loan
Listing Terms Cash, Conventional, FHA, VA Loan
Special Listing Condition Standard
Read Less
Bought with Regent Property Group, LLC
NEARBY SCHOOLS & BUSINESSES
GET MORE INFORMATION