
For more information regarding the value of a property, please contact us for a free consultation.
121 WINECUP TRL N Cedar Park, TX 78613
Want to know what your home might be worth? Contact us for a FREE valuation!

Our team is ready to help you sell your home for the highest possible price ASAP
Key Details
Property Type Single Family Home
Sub Type Single Family Residence
Listing Status Sold
Purchase Type For Sale
Square Footage 2,374 sqft
Subdivision Castle Bridge
MLS Listing ID 5197907
Bedrooms 3
Full Baths 2
Half Baths 1
Year Built 1998
Tax Year 2023
Lot Size 0.263 Acres
Property Sub-Type Single Family Residence
Property Description
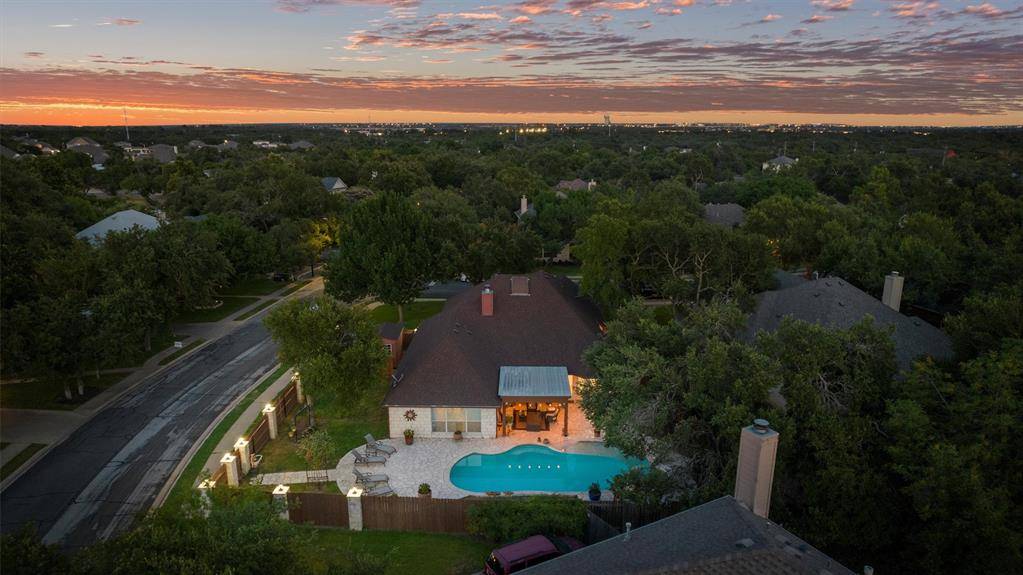
This Beautiful one-story home is located in a small community of 31 homes with no HOA! Sitting on a large corner lot just over a quart of an acre with mature landscaping and a stone exterior. The home features 2,374 sqft, Three bedrooms, two full baths, one-half bath, and a large office that could be used as a 4th bedroom. Upon entering the home, you are greeted by a beautiful foyer and hall that flows into the living area, formal dining room. The Gourmet kitchen features granite countertops, subway backsplash, gas appliances, and a lovely breakfast bar open to the living area. The living room has a ceiling fan and a stone gas fireplace. The primary bedroom is at the rear of the home with tray ceilings, crown molding, and a ceiling fan. The primary bathroom features double vanities soaking jet tub, a separate shower, and a walk-in closet. House is wheelchair accessible. Head out to the backyard oasis and enjoy the stone patio & pergola. Hollywood style, pool and spa, beach walk-down ramp & Gas grill hookup. This home is perfect for those who love to entertain! The property has lots of updates -Stonework & Stone pillars with lighting. AC, Water heater, and roof, to name a few. Ask us for the full list. The location is amazing, with close proximity to tolls, shopping, entertainment, medical, and the new bell district coming soon.
Location
State TX
County Williamson
Area Cls
Interior
Heating Central, Natural Gas
Cooling Central Air
Flooring Carpet, Tile
Fireplaces Number 1
Fireplaces Type Gas, Living Room
Exterior
Exterior Feature No Exterior Steps, Private Yard, See Remarks
Garage Spaces 2.0
Fence Privacy, Stone, Wood, See Remarks
Pool Gunite, In Ground, Outdoor Pool, Pool/Spa Combo, Private
Community Features Sidewalks
Utilities Available Electricity Available, Natural Gas Available
Waterfront Description None
View Park/Greenbelt
Roof Type Composition
Building
Lot Description Back Yard, Corner Lot, Front Yard, Landscaped, Level, Trees-Large (Over 40 Ft), Many Trees
Foundation Slab
Sewer Public Sewer
Water Public
Structure Type Masonry – All Sides,Stone
New Construction No
Schools
Elementary Schools Ada Mae Faubion
Middle Schools Artie L Henry
High Schools Vista Ridge
School District Leander Isd
Others
Acceptable Financing Cash, Conventional, VA Loan
Listing Terms Cash, Conventional, VA Loan
Special Listing Condition Standard
Read Less
Bought with ERA Colonial Real Estate
NEARBY SCHOOLS & BUSINESSES
GET MORE INFORMATION