
For more information regarding the value of a property, please contact us for a free consultation.
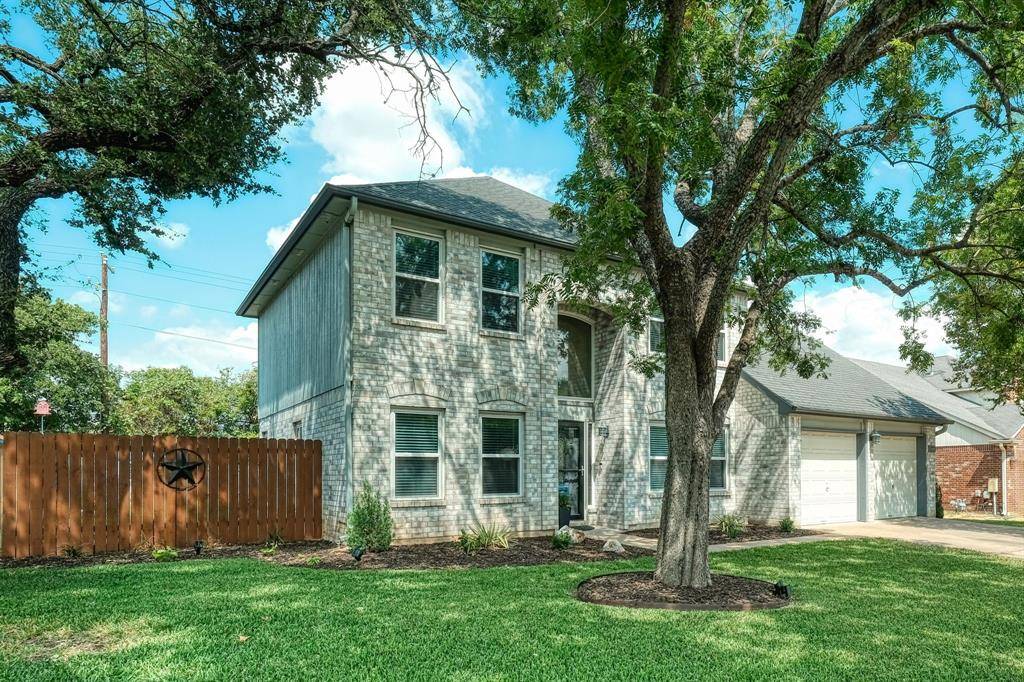
921 Timber TRL Cedar Park, TX 78613
Want to know what your home might be worth? Contact us for a FREE valuation!

Our team is ready to help you sell your home for the highest possible price ASAP
Key Details
Property Type Single Family Home
Sub Type Single Family Residence
Listing Status Sold
Purchase Type For Sale
Square Footage 2,307 sqft
Subdivision Buttercup Creek Sec 02 Village 06
MLS Listing ID 6382038
Style 1st Floor Entry,Multi-level Floor Plan
Bedrooms 4
Full Baths 2
Half Baths 1
Year Built 1992
Tax Year 2023
Lot Size 10,454 Sqft
Property Sub-Type Single Family Residence
Property Description
LOW BUYER INTEREST RATE! SELLER WILL PAY FOR AN INTEREST RATE BUY DOWN! This meticulously maintained 4 bedroom, 2.5 bath home is completely remodeled and updated and move-in-ready! The home has a large updated kitchen with stainless steel appliances and granite countertops that is open to the family room. There is also a separate office downstairs! The oversized primary suite has an completely remodeled primary bath fit for royalty! This home has Pergo floors throughout as well as updated light fixtures, plumbing fixtures and fans. The entire interior has been re-painted in soothing neutral colors. Additional updates/upgrades include: 2019-Outside Lights & Fans; replaced dishwasher, whole house interior paint. 2020-Replaced water heater; Added above ground pool and deck (wired for adding heat pump); Updated downstairs bath; Updated dining room; Installed garage shelving; Laundry room cabinets installed; New attic ladders installed. 2021- Added patio ceiling planks; Renovated both upstairs bathrooms; Replaced microwave; Insulated garage door; Installed garage screen door. 2022- Replaced HVAC System; Replaced Furnace; Installed fireplace shiplap/mantel; Epoxy garage floor; Painted garage walls. 2023- Added front Storm Door. Entertain your guests in your private backyard with a covered patio and imbedded above-ground pool! There is also an additional storage shed! THIS HOME IS LIKE NEW! All in the acclaimed LISD!
Location
State TX
County Williamson
Area Cls
Interior
Heating Central, Natural Gas
Cooling Central Air
Flooring Laminate, Tile, Vinyl
Fireplaces Number 1
Fireplaces Type Family Room, Wood Burning
Exterior
Exterior Feature Gutters Full, Private Yard
Garage Spaces 2.0
Fence Fenced, Privacy, Wood
Pool None
Community Features None
Utilities Available Electricity Available, Natural Gas Available, Underground Utilities
Waterfront Description None
View None
Roof Type Composition
Building
Lot Description Interior Lot, Level, Public Maintained Road, Trees-Medium (20 Ft - 40 Ft)
Foundation Slab
Sewer Public Sewer
Water Public
Structure Type Brick Veneer,Frame
New Construction No
Schools
Elementary Schools Ada Mae Faubion
Middle Schools Artie L Henry
High Schools Vista Ridge
School District Leander Isd
Others
Acceptable Financing Cash, Conventional, FHA, VA Loan
Listing Terms Cash, Conventional, FHA, VA Loan
Special Listing Condition Standard
Read Less
Bought with Compass RE Texas, LLC
NEARBY SCHOOLS & BUSINESSES
GET MORE INFORMATION