
For more information regarding the value of a property, please contact us for a free consultation.
221 Wetzel Kyle, TX 78640
Want to know what your home might be worth? Contact us for a FREE valuation!

Our team is ready to help you sell your home for the highest possible price ASAP
Key Details
Property Type Single Family Home
Sub Type Single Family Residence
Listing Status Sold
Purchase Type For Sale
Square Footage 1,820 sqft
Subdivision Plum Creek Ph 1 Sec 2-A
MLS Listing ID 9131639
Bedrooms 3
Full Baths 2
Half Baths 1
HOA Fees $55/qua
Year Built 2000
Annual Tax Amount $8,443
Tax Year 2022
Lot Size 9,278 Sqft
Property Sub-Type Single Family Residence
Property Description
BOM - Buyer had to terminated prior to inspection due to personal issues.
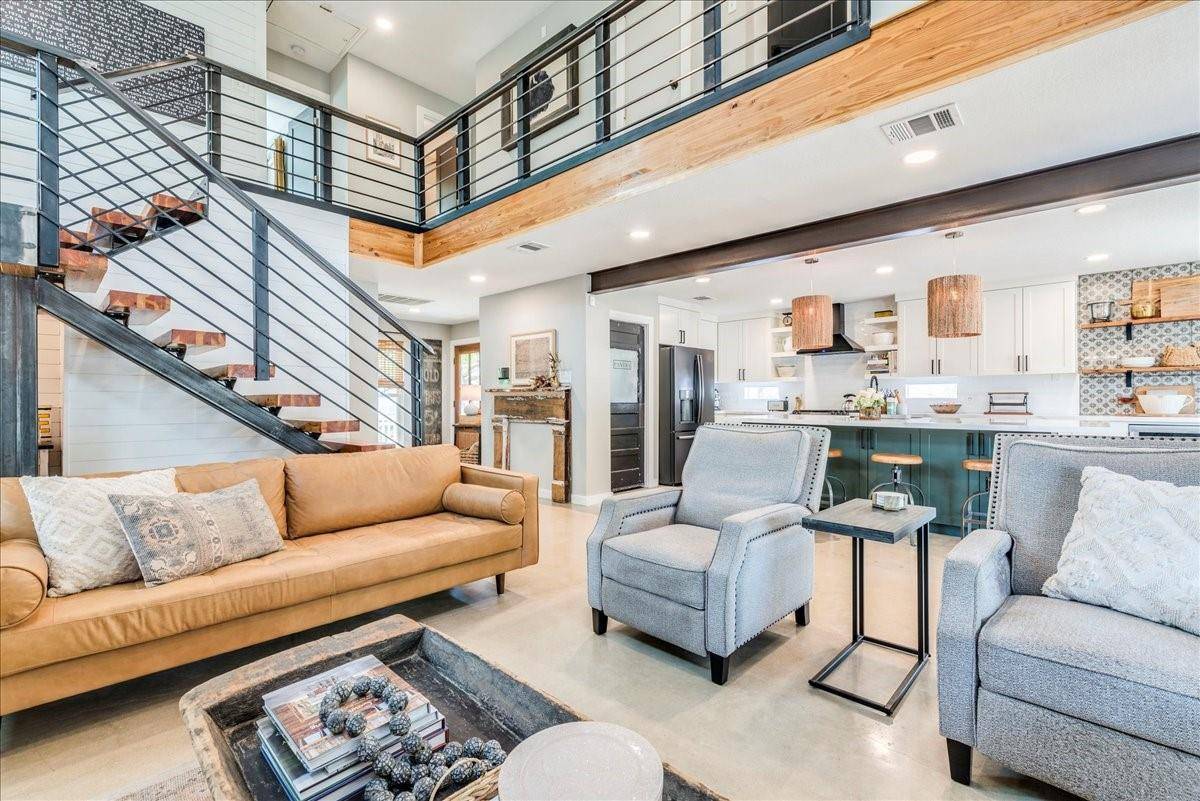
Welcome to your dream home in the sought-after Plum Creek community! This meticulously remodeled 2-story gem is a true masterpiece, boasting 3 bedrooms, 2.5 baths, and a host of exquisite upgrades that set it apart as one of the most unique residences in Plum Creek. The heart of this home has been transformed into a culinary paradise with a full kitchen remodel. Revel in the beauty of new cabinets and luxurious quartz countertops. The kitchen's elegance is further elevated by a butler pantry complete with shelving, a convenient kitchen counter extension with exposed floating shelves, and a wine refrigerator. Brand new windows and doors throughout this home invite an abundance of natural light, creating an inviting and warm ambiance. Prepare to be awestruck by the exposed modern steel floating staircase, a true work of art that adds a contemporary edge to the home's design. The open, airy concept seamlessly connects the living spaces, creating an ideal flow for both daily living and entertaining. Gorgeous polished concrete graces the ground level, providing durability and style, while the second floor features beautiful birch-colored wood and tile flooring. The master suite is a sanctuary of relaxation and luxury. A full master bath renovation showcases a custom double vanity with quartz countertop and an enclosed glass shower. The master closet has also received a makeover, featuring built-in shelving, new can lighting, and stunning tile flooring. Step outside to your private patio adorned with a steel pergola, perfect for outdoor entertaining or quiet moments of reflection. Measuring 14' x 12', it's an extension of your living space, designed for comfort and enjoyment. The garden is accentuated with steel edging and a concrete block raised garden bed, adding a touch of greenery and charm.
Location
State TX
County Hays
Area Hh
Interior
Heating Natural Gas
Cooling Ceiling Fan(s), Central Air
Flooring Concrete, Tile, Wood
Exterior
Exterior Feature Balcony, Exterior Steps, Gutters Full, Lighting
Garage Spaces 2.0
Fence Full, Gate, Vinyl
Pool None
Community Features BBQ Pit/Grill, Clubhouse, Common Grounds, Curbs, Dog Park, Fishing, Golf, High Speed Internet, Kitchen Facilities, Lake, Park, Picnic Area, Planned Social Activities, Playground, Pool, Sidewalks, Sport Court(s)/Facility, Street Lights, Suburban, Underground Utilities
Utilities Available Cable Available, Electricity Connected, Natural Gas Connected, Phone Available, Sewer Connected, Underground Utilities, Water Connected
Waterfront Description None
View Neighborhood
Roof Type Composition,Shingle
Building
Lot Description Back Yard, Curbs, Front Yard, Landscaped, Trees-Large (Over 40 Ft)
Foundation Slab
Sewer Public Sewer
Water Public
Structure Type Brick,HardiPlank Type,Masonry – Partial
New Construction No
Schools
Elementary Schools Laura B Negley
Middle Schools R C Barton
High Schools Jack C Hays
School District Hays Cisd
Others
Acceptable Financing Cash, Conventional, FHA, VA Loan
Listing Terms Cash, Conventional, FHA, VA Loan
Special Listing Condition Standard
Read Less
Bought with Non Member
NEARBY SCHOOLS & BUSINESSES
GET MORE INFORMATION