
For more information regarding the value of a property, please contact us for a free consultation.
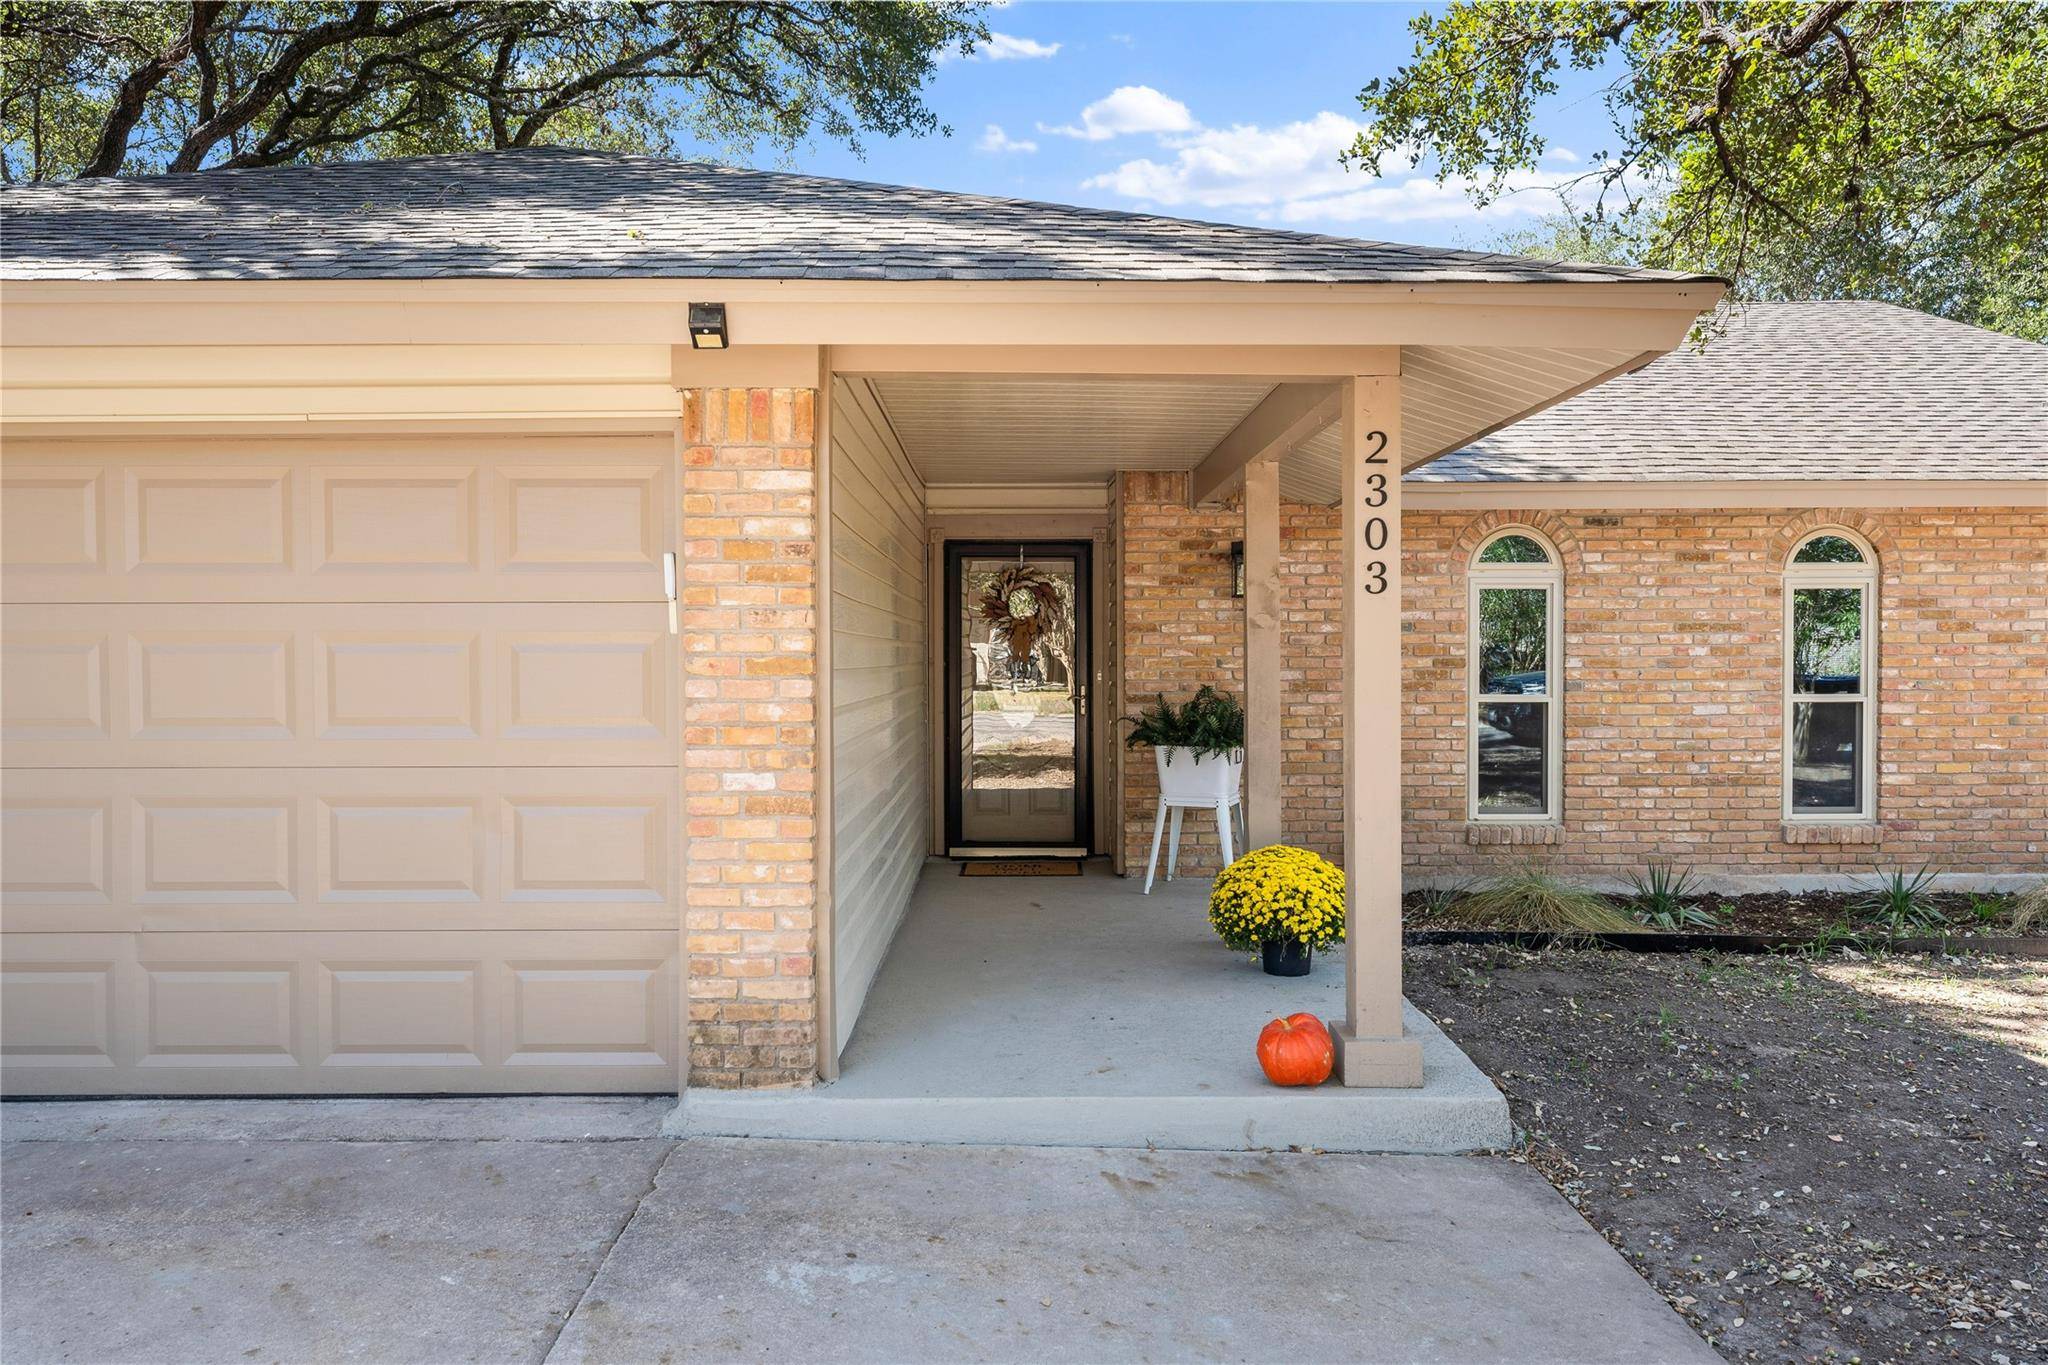
2303 Monte Carlo DR Cedar Park, TX 78613
Want to know what your home might be worth? Contact us for a FREE valuation!

Our team is ready to help you sell your home for the highest possible price ASAP
Key Details
Property Type Single Family Home
Sub Type Single Family Residence
Listing Status Sold
Purchase Type For Sale
Square Footage 1,441 sqft
Subdivision Riviera Spgs North Ph A Pt Tr A
MLS Listing ID 1803764
Bedrooms 4
Full Baths 2
Year Built 1976
Annual Tax Amount $6,047
Tax Year 2023
Lot Size 0.282 Acres
Property Sub-Type Single Family Residence
Property Description
Discover your dream home in the heart of Cedar Park! This meticulously renovated 4-bedroom, 2-bathroom gem is nestled on a lush, heavily treed lot and offers the perfect blend of modern comforts and natural beauty. This home boasts recent renovations that will take your breath away. Modern fixtures, premium finishes, and an open-concept design combine to create a welcoming atmosphere. The remarkable owner's suite boasts not one but two spacious closets, offering an abundance of storage and a sprawling walk-in shower that will make every day feel like a spa day. Enjoy the beautiful fall weather on the covered back porch shaded by majestic trees. Two outbuildings provide the perfect space for your DIY projects, a cozy retreat, and versatile storage for a clutter-free home.
The Riviera Springs neighborhood offers excellent schools, parks, hiking trails, shopping, and dining options. You'll love the convenience and community atmosphere. Take advantage of this opportunity to make it yours! Schedule a private showing today.
Location
State TX
County Williamson
Area Cls
Interior
Heating Central
Cooling Central Air
Flooring Carpet, Tile
Fireplaces Number 1
Fireplaces Type Family Room, Gas Starter, Wood Burning
Exterior
Exterior Feature Private Yard
Garage Spaces 2.0
Fence Back Yard, Wood
Pool None
Community Features Clubhouse, Park
Utilities Available Above Ground, Electricity Connected, Propane, Sewer Connected, Water Connected
Waterfront Description None
View None
Roof Type Composition
Building
Lot Description Back Yard, Front Yard, Public Maintained Road, Trees-Heavy, Trees-Large (Over 40 Ft), Many Trees
Foundation Slab
Sewer Public Sewer
Water MUD
Structure Type Brick,Vinyl Siding
New Construction No
Schools
Elementary Schools Purple Sage
Middle Schools Noel Grisham
High Schools Westwood
School District Round Rock Isd
Others
Acceptable Financing Cash, Conventional, FHA, FMHA, VA Loan
Listing Terms Cash, Conventional, FHA, FMHA, VA Loan
Special Listing Condition Standard
Read Less
Bought with The Marye Company
NEARBY SCHOOLS & BUSINESSES
GET MORE INFORMATION