
For more information regarding the value of a property, please contact us for a free consultation.
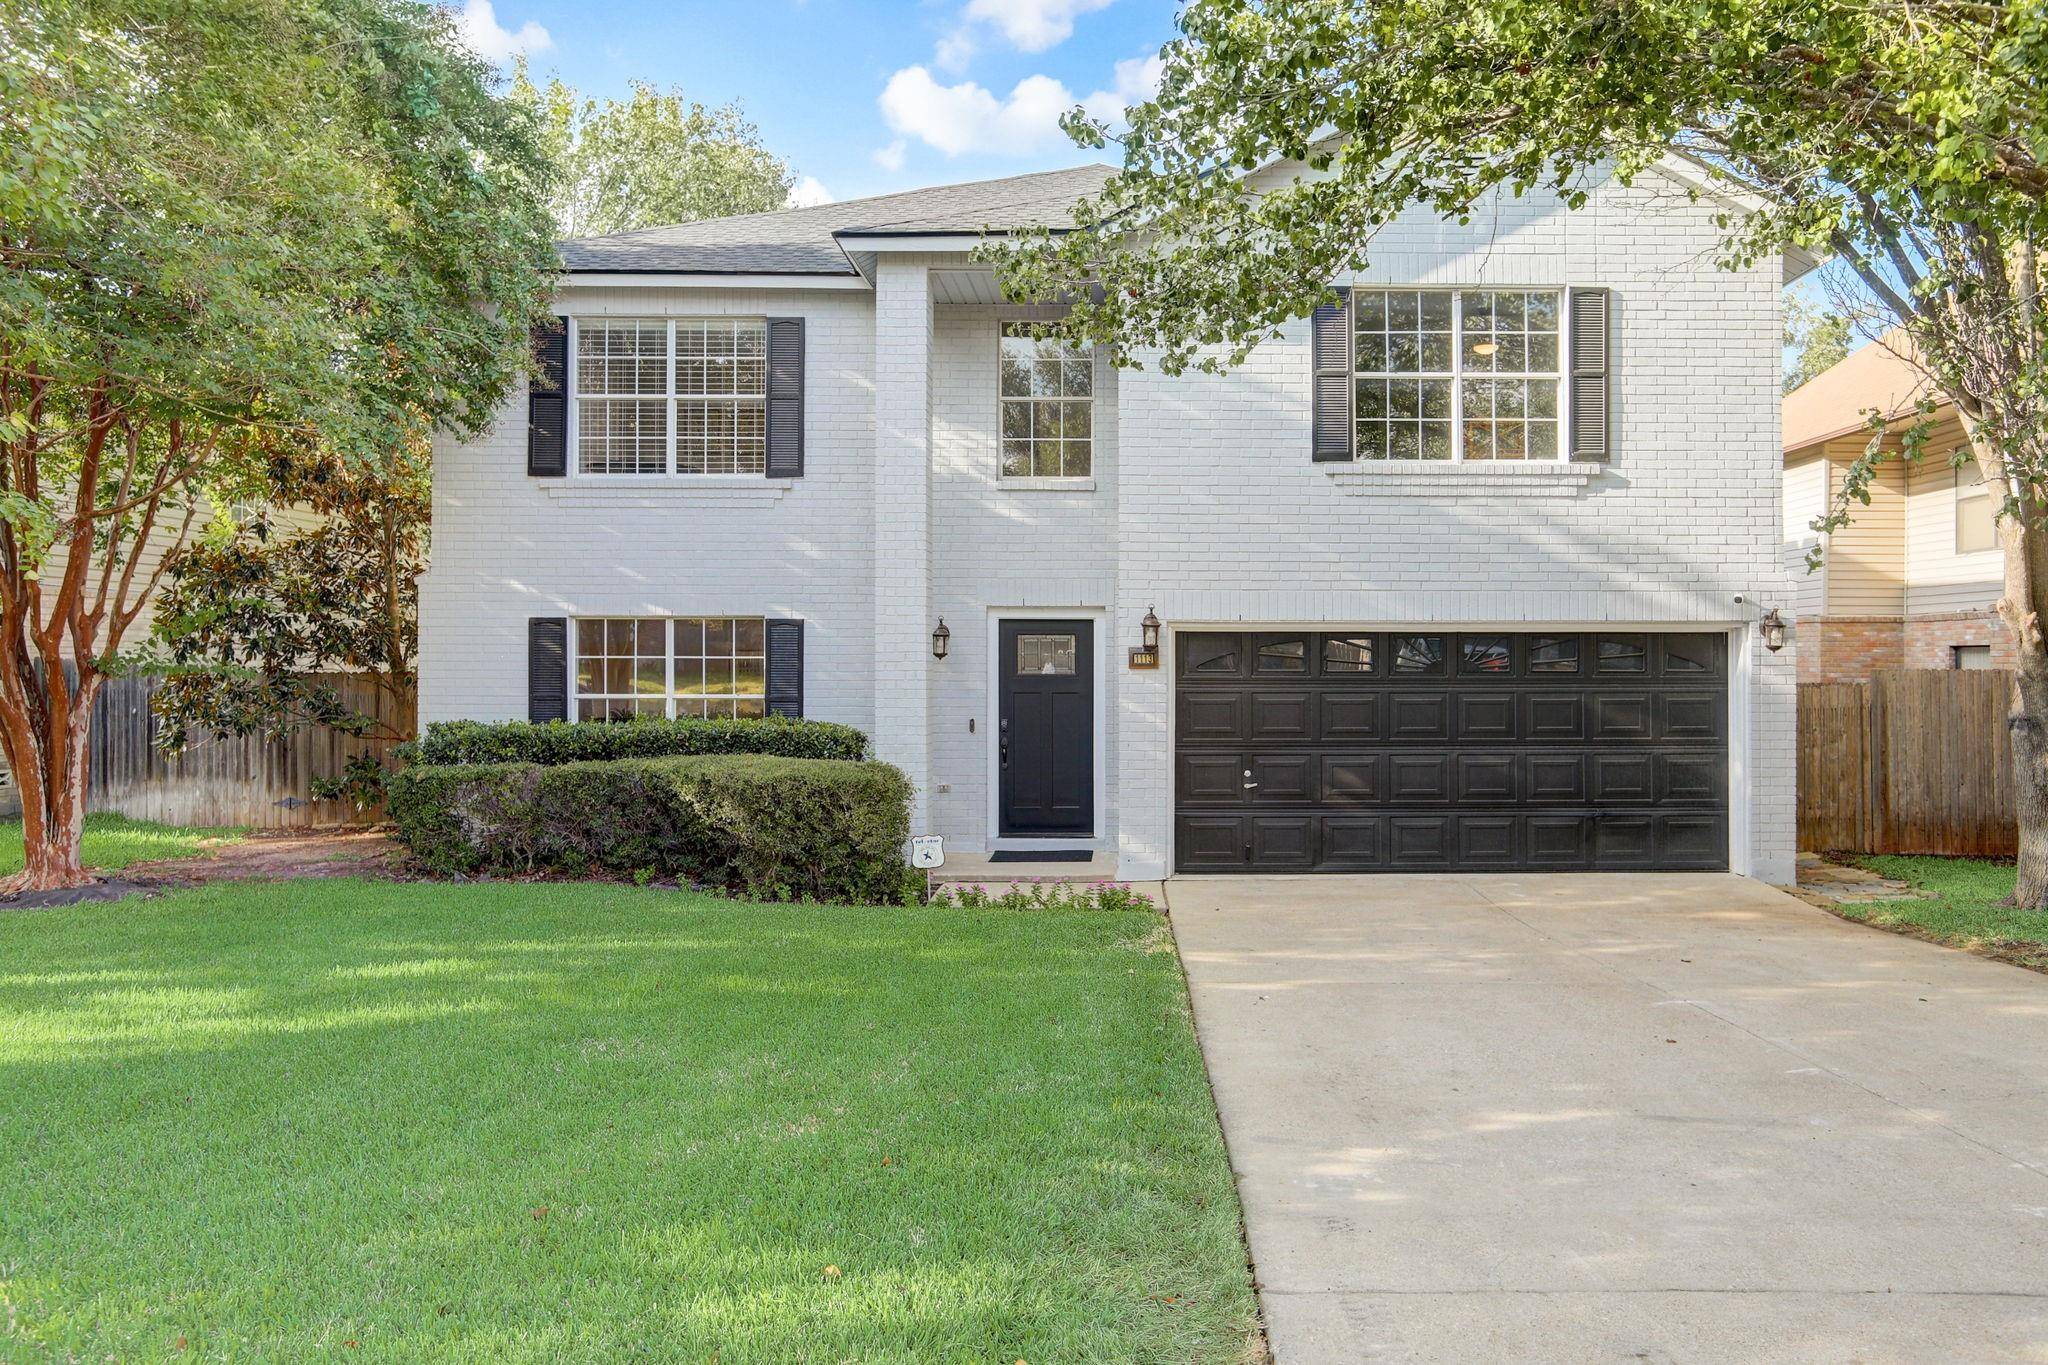
1113 Welch WAY Cedar Park, TX 78613
Want to know what your home might be worth? Contact us for a FREE valuation!

Our team is ready to help you sell your home for the highest possible price ASAP
Key Details
Property Type Single Family Home
Sub Type Single Family Residence
Listing Status Sold
Purchase Type For Sale
Square Footage 3,305 sqft
Subdivision Crossing At Carriage Hills Sec 1
MLS Listing ID 5285113
Bedrooms 4
Full Baths 2
Half Baths 1
HOA Fees $12/ann
Year Built 1999
Tax Year 2023
Lot Size 6,973 Sqft
Property Sub-Type Single Family Residence
Property Description
Ask about our access to creative financing options and programs, including “Buy First, Sell Later".
Charming two-story home in the Carriage Hills neighborhood of Cedar Park that has been recently remolded. This 4-bedroom, 2.5-bathroom house combines convenience, style, and spaciousness. With several living and dining spaces that are perfect for both informal and formal events, a kitchen with granite countertops, a central island, and lots of cabinet storage, and a master bedroom with an adjoining bathroom that has dual vanities and a soothing soaking tub. Step outdoors into the backyard to find a lovely area for hosting guests, gardening, or just relaxing after a hard day. Crossing at Carriage Hills is a family-friendly community with amenities such as Community Park, perfect for picnics, playing catch, or simply enjoying the Texas sunshine. You'll enjoy easy access to major highways, shopping choices such as Costco, Whole Foods, and Target, and endless dining options, ensuring you're never far from the essentials. This property won't last long!
Location
State TX
County Williamson
Area Cln
Interior
Heating Central, Electric, Exhaust Fan
Cooling Central Air, Exhaust Fan
Flooring Laminate
Exterior
Exterior Feature Private Yard
Garage Spaces 2.0
Fence Back Yard, Wood
Pool None
Community Features Park
Utilities Available Electricity Connected, Sewer Connected, Water Connected
Waterfront Description None
View Neighborhood
Roof Type Composition,Shingle
Building
Lot Description Back Yard, Interior Lot, Sprinkler - Automatic
Foundation Slab
Sewer Public Sewer
Water Public
Structure Type Brick Veneer
New Construction No
Schools
Elementary Schools Lois F Giddens
Middle Schools Running Brushy
High Schools Leander High
School District Leander Isd
Others
Acceptable Financing Cash, Conventional, FHA, VA Loan
Listing Terms Cash, Conventional, FHA, VA Loan
Special Listing Condition Standard
Read Less
Bought with Keller Williams Realty Lone St
NEARBY SCHOOLS & BUSINESSES
GET MORE INFORMATION