
For more information regarding the value of a property, please contact us for a free consultation.
101 Kellogg LN Bastrop, TX 78602
Want to know what your home might be worth? Contact us for a FREE valuation!

Our team is ready to help you sell your home for the highest possible price ASAP
Key Details
Property Type Single Family Home
Sub Type Single Family Residence
Listing Status Sold
Purchase Type For Sale
Square Footage 3,525 sqft
Subdivision The Colony
MLS Listing ID 2095910
Style Single level Floor Plan
Bedrooms 4
Full Baths 4
Half Baths 1
HOA Fees $110/ann
Year Built 2021
Tax Year 2023
Lot Size 0.420 Acres
Property Sub-Type Single Family Residence
Property Description
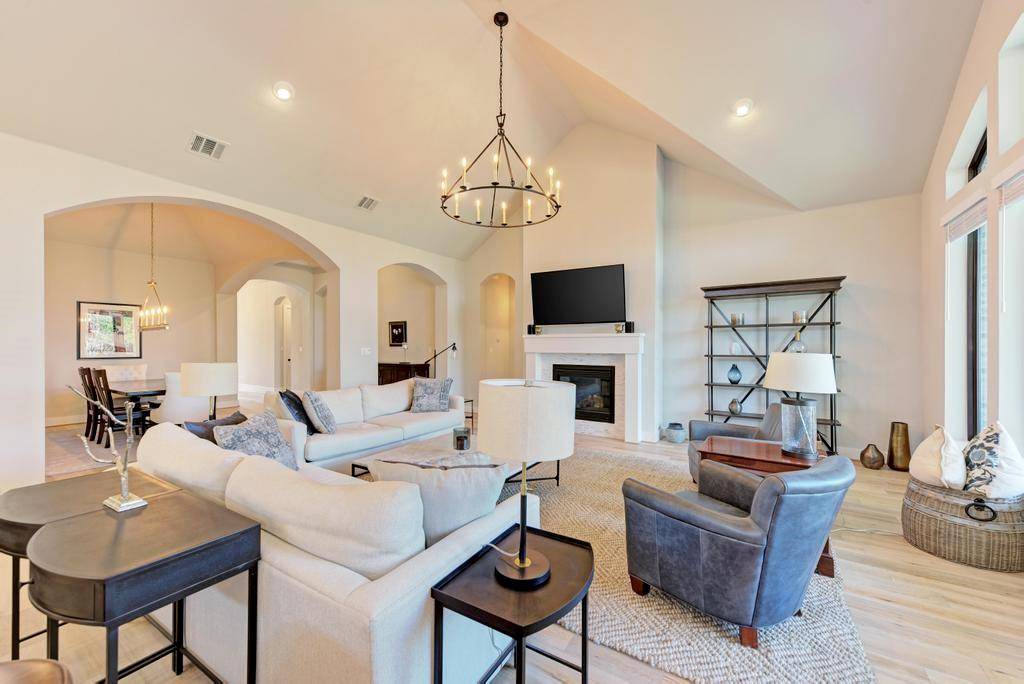
This marvelous home is available in the sought-after neighborhood of The Colony in Bastrop. Positioned on a large lot in a private cul-de-sac, backed by dense woods. The grand entry features tall ceilings opening up to the spacious living room, kitchen, and dining room. The large windows and cathedral ceilings throughout the home, alongside the living room fireplace, create the perfect balance of warmth and grandiosity. The kitchen is equipped with endless storage and beautiful display cabinets, a massive walk-in pantry, and top-of-the-line appliances. The spacious primary suite features a large primary bedroom and bathroom, fitted with an impressive walk-in closet. Each of the 3 additional bedrooms includes its own private full bathroom and spacious closet. The generous office is perfect for a fully equipped work-from-home office. The large game room sits next to the office and could function as additional office space. The outdoor patio overlooks the large charming backyard with its maintained landscaping. Only 15 minutes from Tesla and 10 minutes from Downtown Bastrop. Conveniently located only 20 minutes from the airport and 30 minutes from downtown Austin.
Location
State TX
County Bastrop
Area Bw
Interior
Heating Central, Natural Gas
Cooling Central Air, Dual, Zoned
Flooring Tile, Wood
Fireplaces Number 1
Fireplaces Type Family Room, Gas
Exterior
Exterior Feature Exterior Steps, Garden, Gutters Full, Pest Tubes in Walls, Private Yard
Garage Spaces 3.0
Fence Back Yard, Wood, Wrought Iron
Pool None
Community Features BBQ Pit/Grill, Clubhouse, Cluster Mailbox, Common Grounds, Fitness Center, Gated, Park, Playground, Pool, Sport Court(s)/Facility, Tennis Court(s), Underground Utilities
Utilities Available Electricity Connected, High Speed Internet, Natural Gas Connected, Sewer Connected, Underground Utilities, Water Connected
Waterfront Description None
View Trees/Woods
Roof Type Composition,Shingle
Building
Lot Description Back Yard, Cul-De-Sac, Curbs, Front Yard, Garden, Landscaped, Private, Sprinkler - Automatic, Sprinklers In Front, Trees-Medium (20 Ft - 40 Ft)
Foundation Slab
Sewer MUD
Water MUD
Structure Type Brick,Masonry – Partial,Wood Siding,Stone Veneer,Stucco
New Construction No
Schools
Elementary Schools Bluebonnet (Bastrop Isd)
Middle Schools Cedar Creek Intermediate
High Schools Cedar Creek
School District Bastrop Isd
Others
Acceptable Financing Cash, Conventional
Listing Terms Cash, Conventional
Special Listing Condition Standard
Read Less
Bought with Non Member
NEARBY SCHOOLS & BUSINESSES
GET MORE INFORMATION