
For more information regarding the value of a property, please contact us for a free consultation.
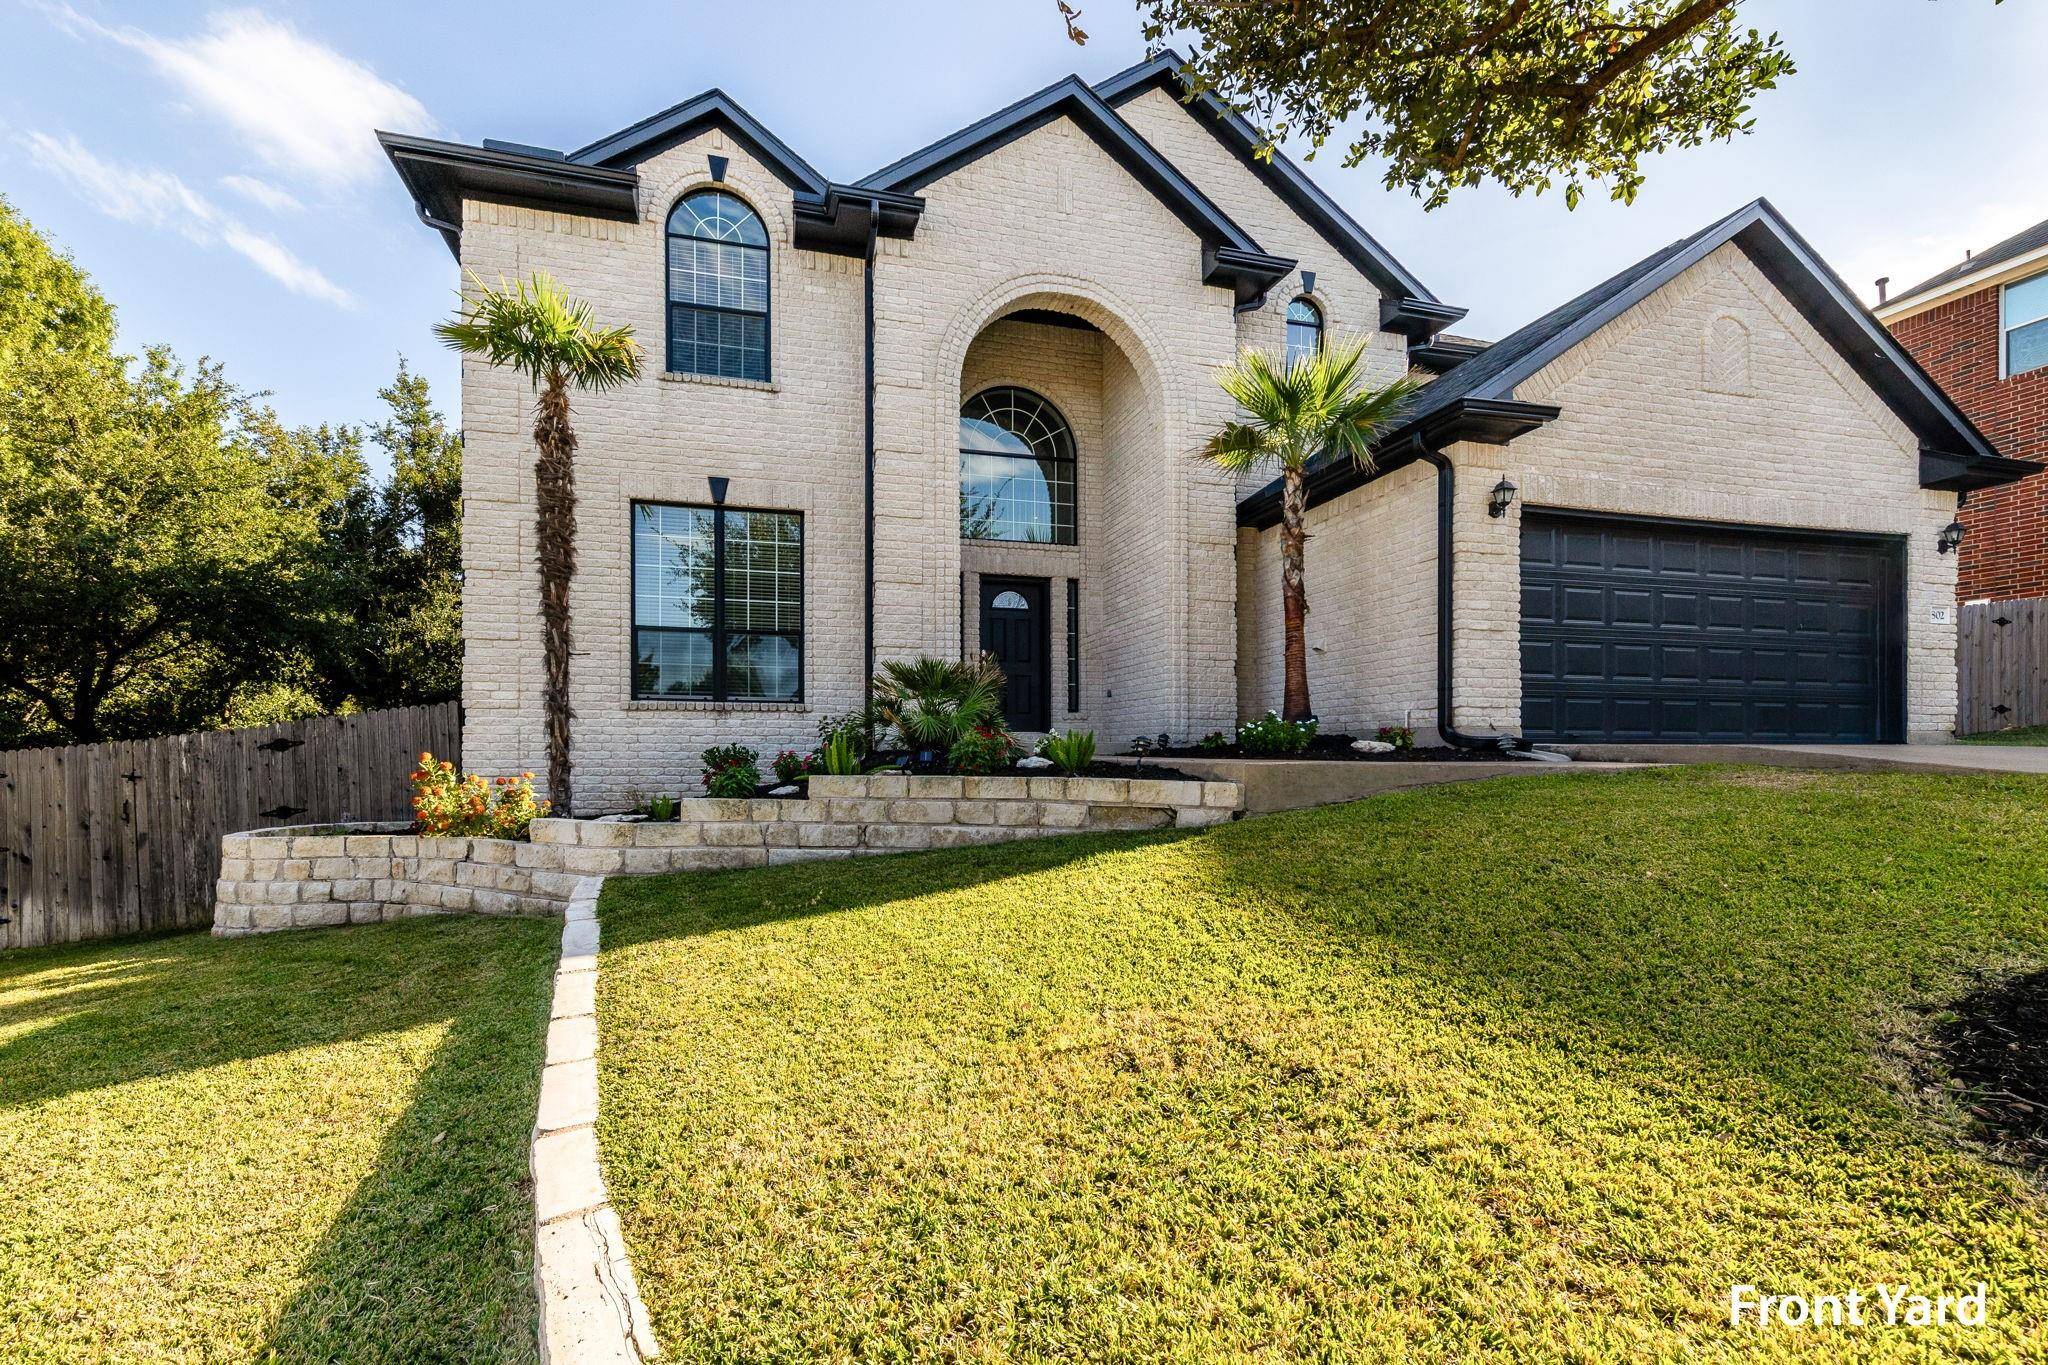
802 Darkwoods CT Cedar Park, TX 78613
Want to know what your home might be worth? Contact us for a FREE valuation!

Our team is ready to help you sell your home for the highest possible price ASAP
Key Details
Property Type Single Family Home
Sub Type Single Family Residence
Listing Status Sold
Purchase Type For Sale
Square Footage 3,644 sqft
Subdivision Forest Oaks Sec 7
MLS Listing ID 3221613
Bedrooms 4
Full Baths 2
Half Baths 1
HOA Fees $30/qua
Year Built 2004
Tax Year 2023
Lot Size 8,171 Sqft
Property Sub-Type Single Family Residence
Property Description
Welcome to your dream home on a small and quiet cul-de-sac in the sought-after Forest Oaks neighborhood. This impeccably maintained 4-bedroom, 2.5-bath residence offers 3,644 square feet of luxury living space, complete with a dedicated office, living room, formal dinning, game room, and a spacious media/theater room. The exterior features a fresh coat of paint, a new roof and gutters installed in October 2023. Inside, the open concept design offers an abundance of natural light with two-story floor-to-ceiling windows, hardwood floors, new carpeting and fresh paint throughout. Indulge in the master bedroom sanctuary with dual vanities, dual walk-in closets and a soaking tub.
Step outside to the expansive custom-built deck perfect for entertainment and relaxation. Nestled in a safe cul-de-sac, this home is still conveniently close to Leander ISD schools, parks, shopping, and transportation routes. Forest Oaks offers numerous amenities including pools, a basketball court, parks, and trails. Notably, none of the homes on this family-friendly cul-de-sac lost power or water during any of the winter storms! Don't miss the chance to make this your home and create cherished memories in a reliable and modern living space.
Location
State TX
County Williamson
Area Cls
Interior
Heating Central, Exhaust Fan, Fireplace(s), Hot Water, Natural Gas
Cooling Attic Fan, Ceiling Fan(s), Central Air, Dual, Electric
Flooring Carpet, Wood
Fireplaces Number 1
Fireplaces Type Family Room, Gas, Wood Burning
Exterior
Exterior Feature Exterior Steps, Lighting, Private Yard
Garage Spaces 2.0
Fence Back Yard, Wood
Pool None
Community Features Library, Park, Pool
Utilities Available Cable Connected, Electricity Connected, High Speed Internet, Natural Gas Connected, Sewer Connected, Underground Utilities, Water Connected
Waterfront Description None
View Neighborhood
Roof Type Shingle
Building
Lot Description Back Yard, Cul-De-Sac, Front Yard, Sprinkler - Automatic, Sprinklers In Rear, Sprinklers In Front, Sprinklers On Side, Trees-Medium (20 Ft - 40 Ft)
Foundation Slab
Sewer Public Sewer
Water Public
Structure Type Brick
New Construction No
Schools
Elementary Schools Charlotte Cox
Middle Schools Artie L Henry
High Schools Vista Ridge
School District Leander Isd
Others
Acceptable Financing See Remarks
Listing Terms See Remarks
Special Listing Condition Standard
Read Less
Bought with Compass RE Texas, LLC
NEARBY SCHOOLS & BUSINESSES
GET MORE INFORMATION