
For more information regarding the value of a property, please contact us for a free consultation.
1606 Nelson Ranch LOOP Cedar Park, TX 78613
Want to know what your home might be worth? Contact us for a FREE valuation!

Our team is ready to help you sell your home for the highest possible price ASAP
Key Details
Property Type Single Family Home
Sub Type Single Family Residence
Listing Status Sold
Purchase Type For Sale
Square Footage 3,177 sqft
Subdivision Buttercup Creek Sec 1-A Ph V
MLS Listing ID 9937867
Style 1st Floor Entry,Multi-level Floor Plan
Bedrooms 4
Full Baths 3
Half Baths 1
HOA Fees $30/ann
Year Built 2009
Tax Year 2023
Lot Size 9,234 Sqft
Property Sub-Type Single Family Residence
Property Description
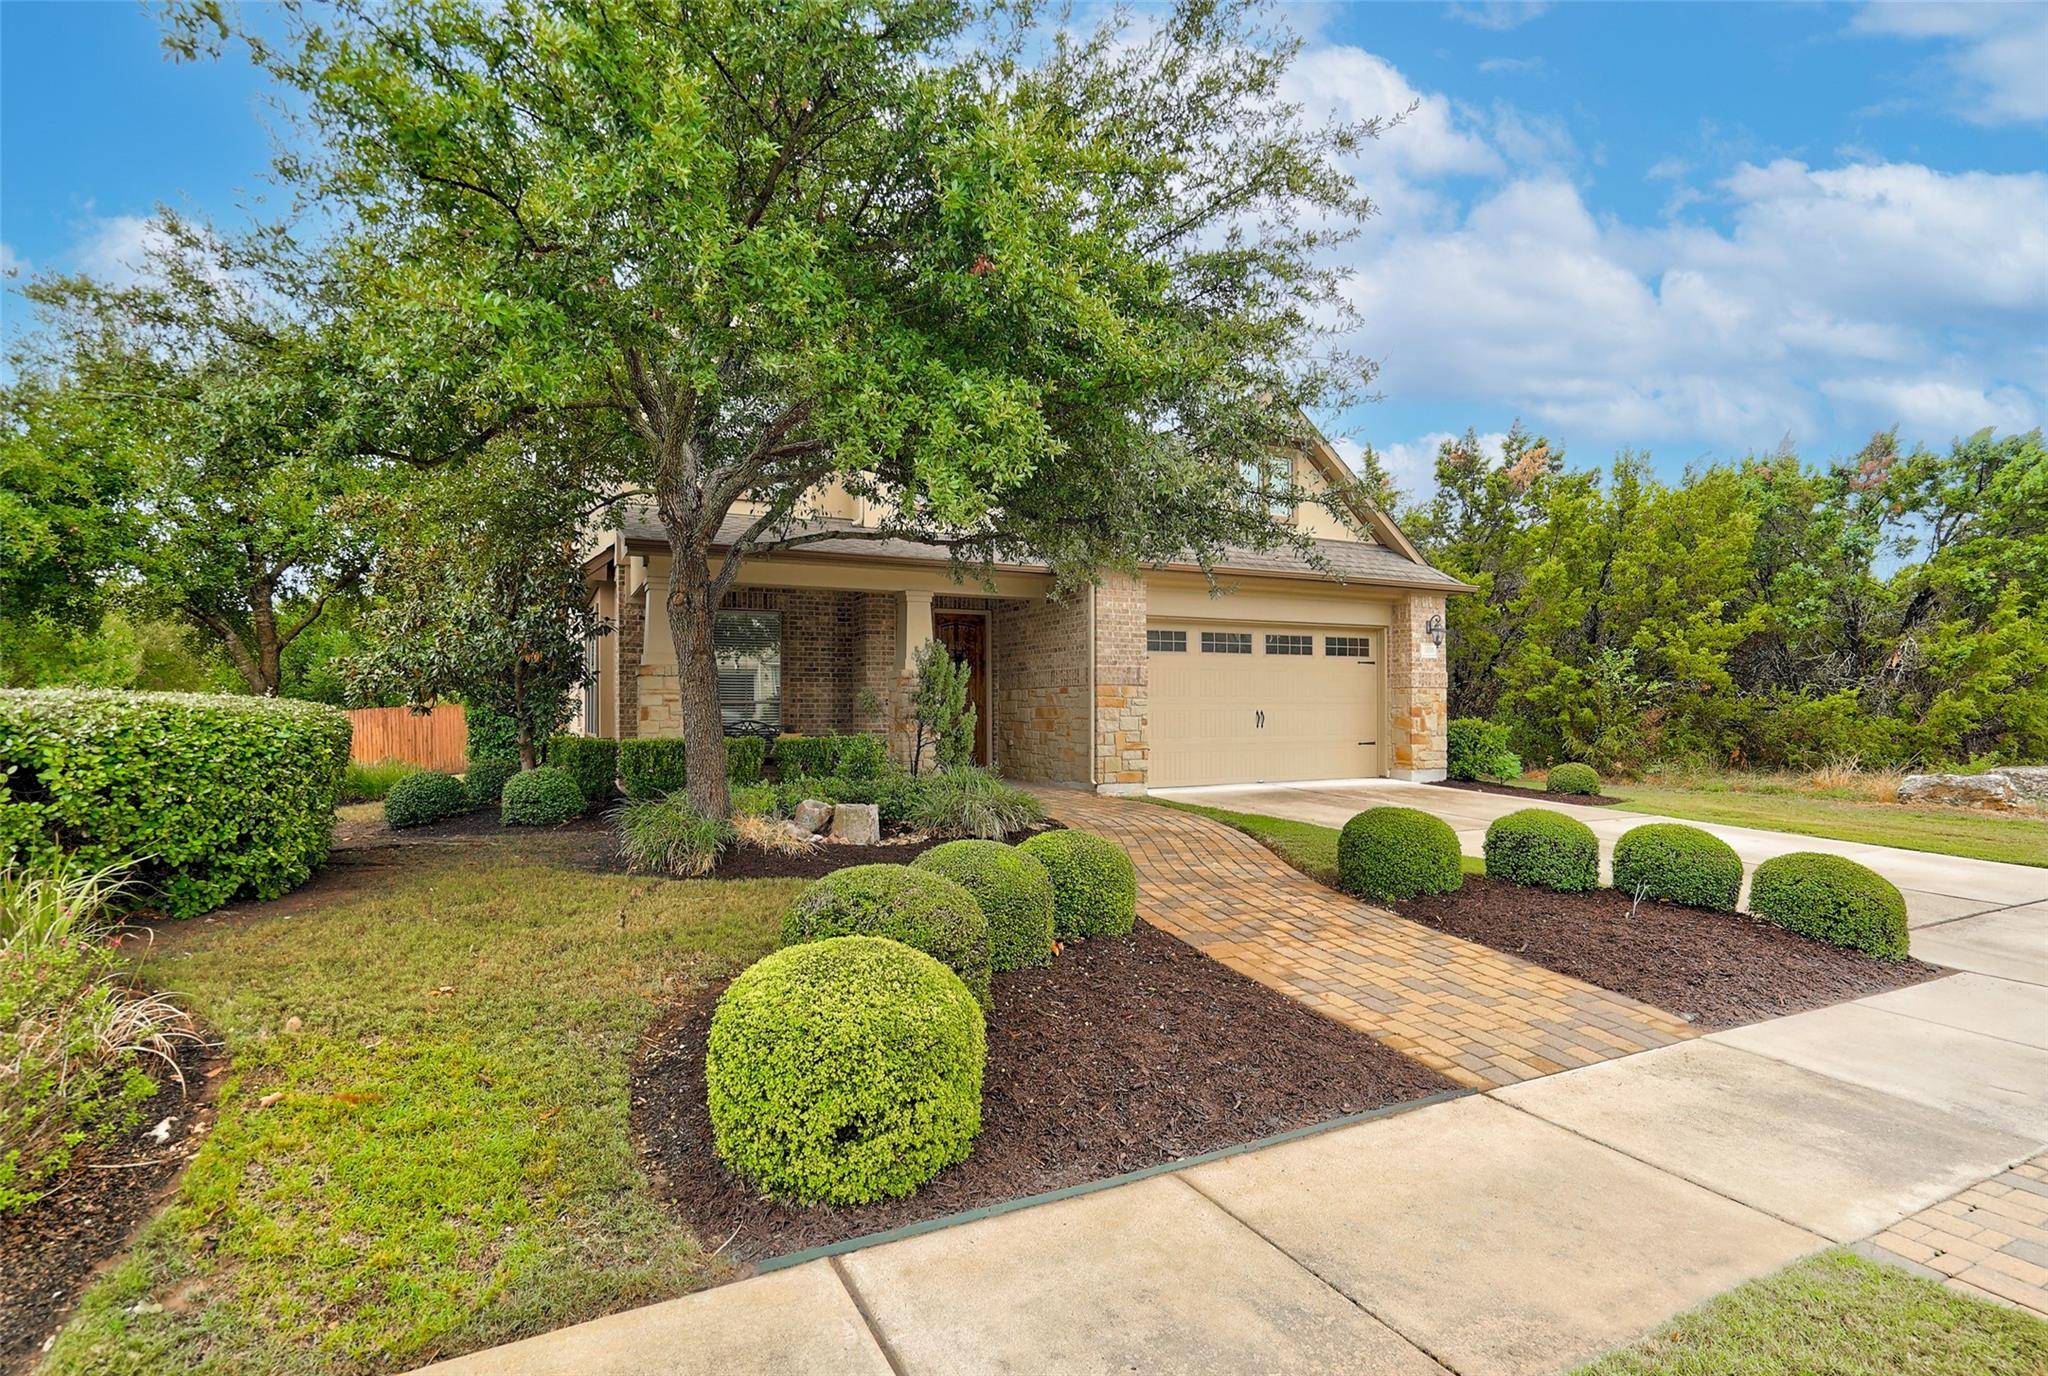
This stunning home in Cedar Park's sought-after Westside Preserve in Buttercup Creek that you won't want to miss. This corner lot has great curb appeal & is adjacent to a greenbelt with a playground & walking trail entrance. With 4 bedrooms & a dedicated office, this home offers a spacious & functional layout. As you step inside, you'll be greeted by the elegance of tall ceilings & exquisite upgrades throughout like crown molding, a built-in bookshelf, & granite countertops. The kitchen is equipped with stainless steel appliances, custom 42" cabinets, a gas cooktop, a gas built-in oven, & a large island that provides ample countertop space. The open design connects the kitchen & family room. The main floor offers the convenience of a dedicated office with French doors & a closet, as well as a laundry area with a workspace & a window. The primary bedroom is also on the main floor & features a spa-like bathroom with a luxurious bathtub, a separate shower, & a spacious walk-in closet. Large windows throughout the home bring natural light & offer views of the tall trees around the property. Upstairs has a large bonus room along with 3 additional bedrooms & 2 full bathrooms, providing plenty of space for everyone to relax & enjoy their privacy. There is a laundry shoot at the top of the stairs in the cabinet. Outside, you'll be greeted by the peace & beauty of landscaped yards, which have been maintained with the help of a sprinkler system. The community offers a host of amenities, including access to Kay Redden & Lakeline Pools, greenbelt scenic hiking trails, several parks, playgrounds, picnic areas, & sports and tennis courts. This neighborhood feeds into the highly sought-after Leander ISD. The home's location provides convenient access to major thoroughfares such as 183, 183A, Toll 45, 620, and 1431/Whitestone, as well as the newly developing Bell District, easy access to a wide array of shopping & dining options. Make this home your own. Former model home!
Location
State TX
County Williamson
Area Cls
Interior
Heating Central, Natural Gas
Cooling Ceiling Fan(s), Central Air
Flooring Carpet, Tile
Fireplaces Type None
Exterior
Exterior Feature Rain Gutters, No Exterior Steps
Garage Spaces 2.0
Fence Back Yard, Full, Privacy, Wood, Wrought Iron
Pool None
Community Features Cluster Mailbox, Curbs, Park, Playground, Pool, Sidewalks, Underground Utilities
Utilities Available Cable Available, Electricity Connected, Natural Gas Connected, Phone Available, Sewer Connected, Underground Utilities, Water Connected
Waterfront Description None
View Neighborhood, Trees/Woods
Roof Type Composition,Shingle
Building
Lot Description Back Yard, Corner Lot, Curbs, Level, Sprinkler - Automatic, Sprinklers In Rear, Sprinklers In Front, Trees-Large (Over 40 Ft)
Foundation Slab
Sewer MUD, Public Sewer
Water MUD, Public
Structure Type Brick,Brick Veneer,HardiPlank Type,Masonry – Partial,Stucco
New Construction No
Schools
Elementary Schools Westside
Middle Schools Cedar Park
High Schools Cedar Park
School District Leander Isd
Others
Acceptable Financing Cash, Conventional, FHA, VA Loan
Listing Terms Cash, Conventional, FHA, VA Loan
Special Listing Condition Standard
Read Less
Bought with All City Real Estate Ltd. Co
NEARBY SCHOOLS & BUSINESSES
GET MORE INFORMATION