
For more information regarding the value of a property, please contact us for a free consultation.
1313 Majestic Hills BLVD Spicewood, TX 78669
Want to know what your home might be worth? Contact us for a FREE valuation!

Our team is ready to help you sell your home for the highest possible price ASAP
Key Details
Property Type Single Family Home
Sub Type Single Family Residence
Listing Status Sold
Purchase Type For Sale
Square Footage 4,020 sqft
Subdivision Barton Creek Lakeside
MLS Listing ID 9313246
Style 1st Floor Entry
Bedrooms 4
Full Baths 3
Half Baths 2
HOA Fees $145/mo
Year Built 2009
Annual Tax Amount $25,967
Tax Year 2022
Lot Size 0.835 Acres
Property Sub-Type Single Family Residence
Property Description
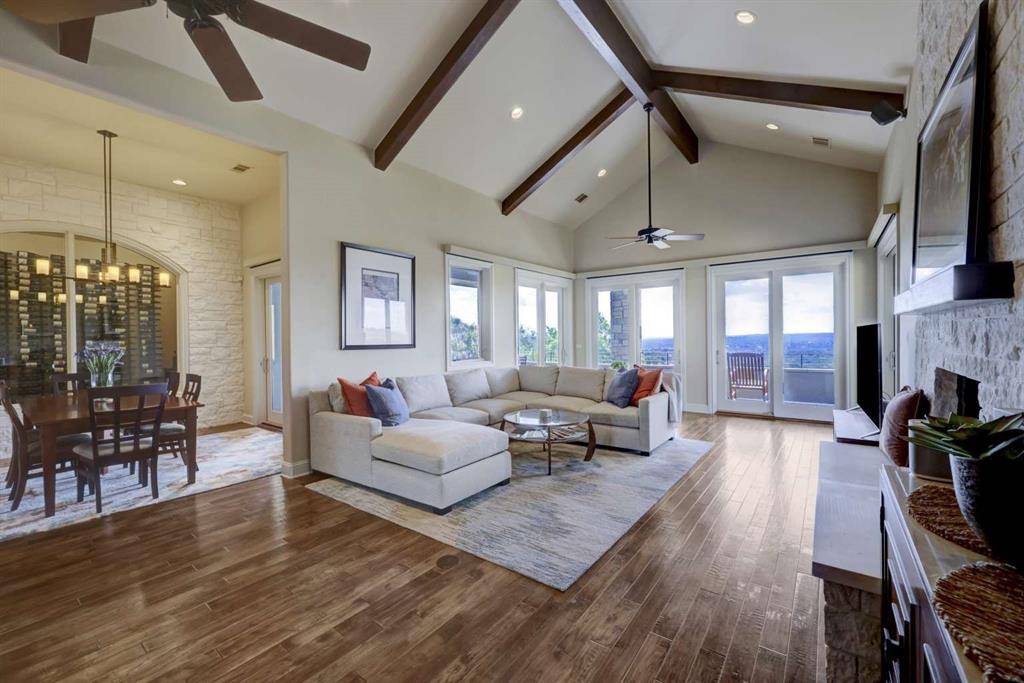
Hilltop Dick Clark-designed modern home in sought-after, gated Barton Creek Lakeside (BCL). Never ending views of hills and lake with two levels of wrap-around porches, outdoor fireplaces, grill and herb garden area outside kitchen, and afternoon-shaded pool with beach entry and “top of the world” views of the hills. 2018 upgrades to kitchen, master ensuite, and main living areas include quartz countertops, marble backsplashes, Austin stone accents plus fireplace and wine room updates. Savor the very best of the hill country with over 2000SF of breeze-swept porches and custom touches throughout home including built-in espresso machine, gourmet cooktop/double ovens plus warming drawer and ice makers, kitchen + kitchenette with high-end cabinetry, 9 sets of full-view slider doors, large primary bath/curb-less shower, large workshop with AC, 3 1/2 car garage, and expansive basement for walk-in storage and/or workouts. Enjoy golf at newly-renovated BCL course, boating on Lake Travis via private marina, hikes at many nearby parks, shopping at the Hill Country Galleria, and/or outings to local wineries, distilleries, and music venues within a 5-10 minute drive. Come see this very special custom home!
Location
State TX
County Burnet
Area Lw
Interior
Heating Central, Fireplace(s), Heat Pump
Cooling Ceiling Fan(s), Central Air
Flooring Wood
Fireplaces Number 3
Fireplaces Type Gas, Great Room, Outside
Exterior
Exterior Feature Balcony, Barbecue, Uncovered Courtyard, Garden, Gutters Full, Lighting, Restricted Access
Garage Spaces 3.0
Fence Wrought Iron
Pool In Ground, Waterfall
Community Features Clubhouse, Controlled Access, Fitness Center, Gated, Golf, High Speed Internet, Lake, Lock and Leave, Pool, Tennis Court(s), Trash Pickup - Door to Door
Utilities Available Electricity Connected, High Speed Internet, Natural Gas Connected, Sewer Connected, Water Connected
Waterfront Description Lake Privileges,See Remarks
View Hill Country, Panoramic, Pool, River
Roof Type Flat Tile
Building
Lot Description Close to Clubhouse, Gentle Sloping, Near Golf Course, Sprinkler - Automatic, Trees-Large (Over 40 Ft), Views
Foundation Slab
Sewer Public Sewer
Water Public
Structure Type Stone,Stucco
New Construction No
Schools
Elementary Schools Spicewood (Marble Falls Isd)
Middle Schools Marble Falls
High Schools Marble Falls
School District Marble Falls Isd
Others
Acceptable Financing Cash, Conventional
Listing Terms Cash, Conventional
Special Listing Condition Standard
Read Less
Bought with J Moore McDonough Real Estate
NEARBY SCHOOLS & BUSINESSES
GET MORE INFORMATION