
For more information regarding the value of a property, please contact us for a free consultation.
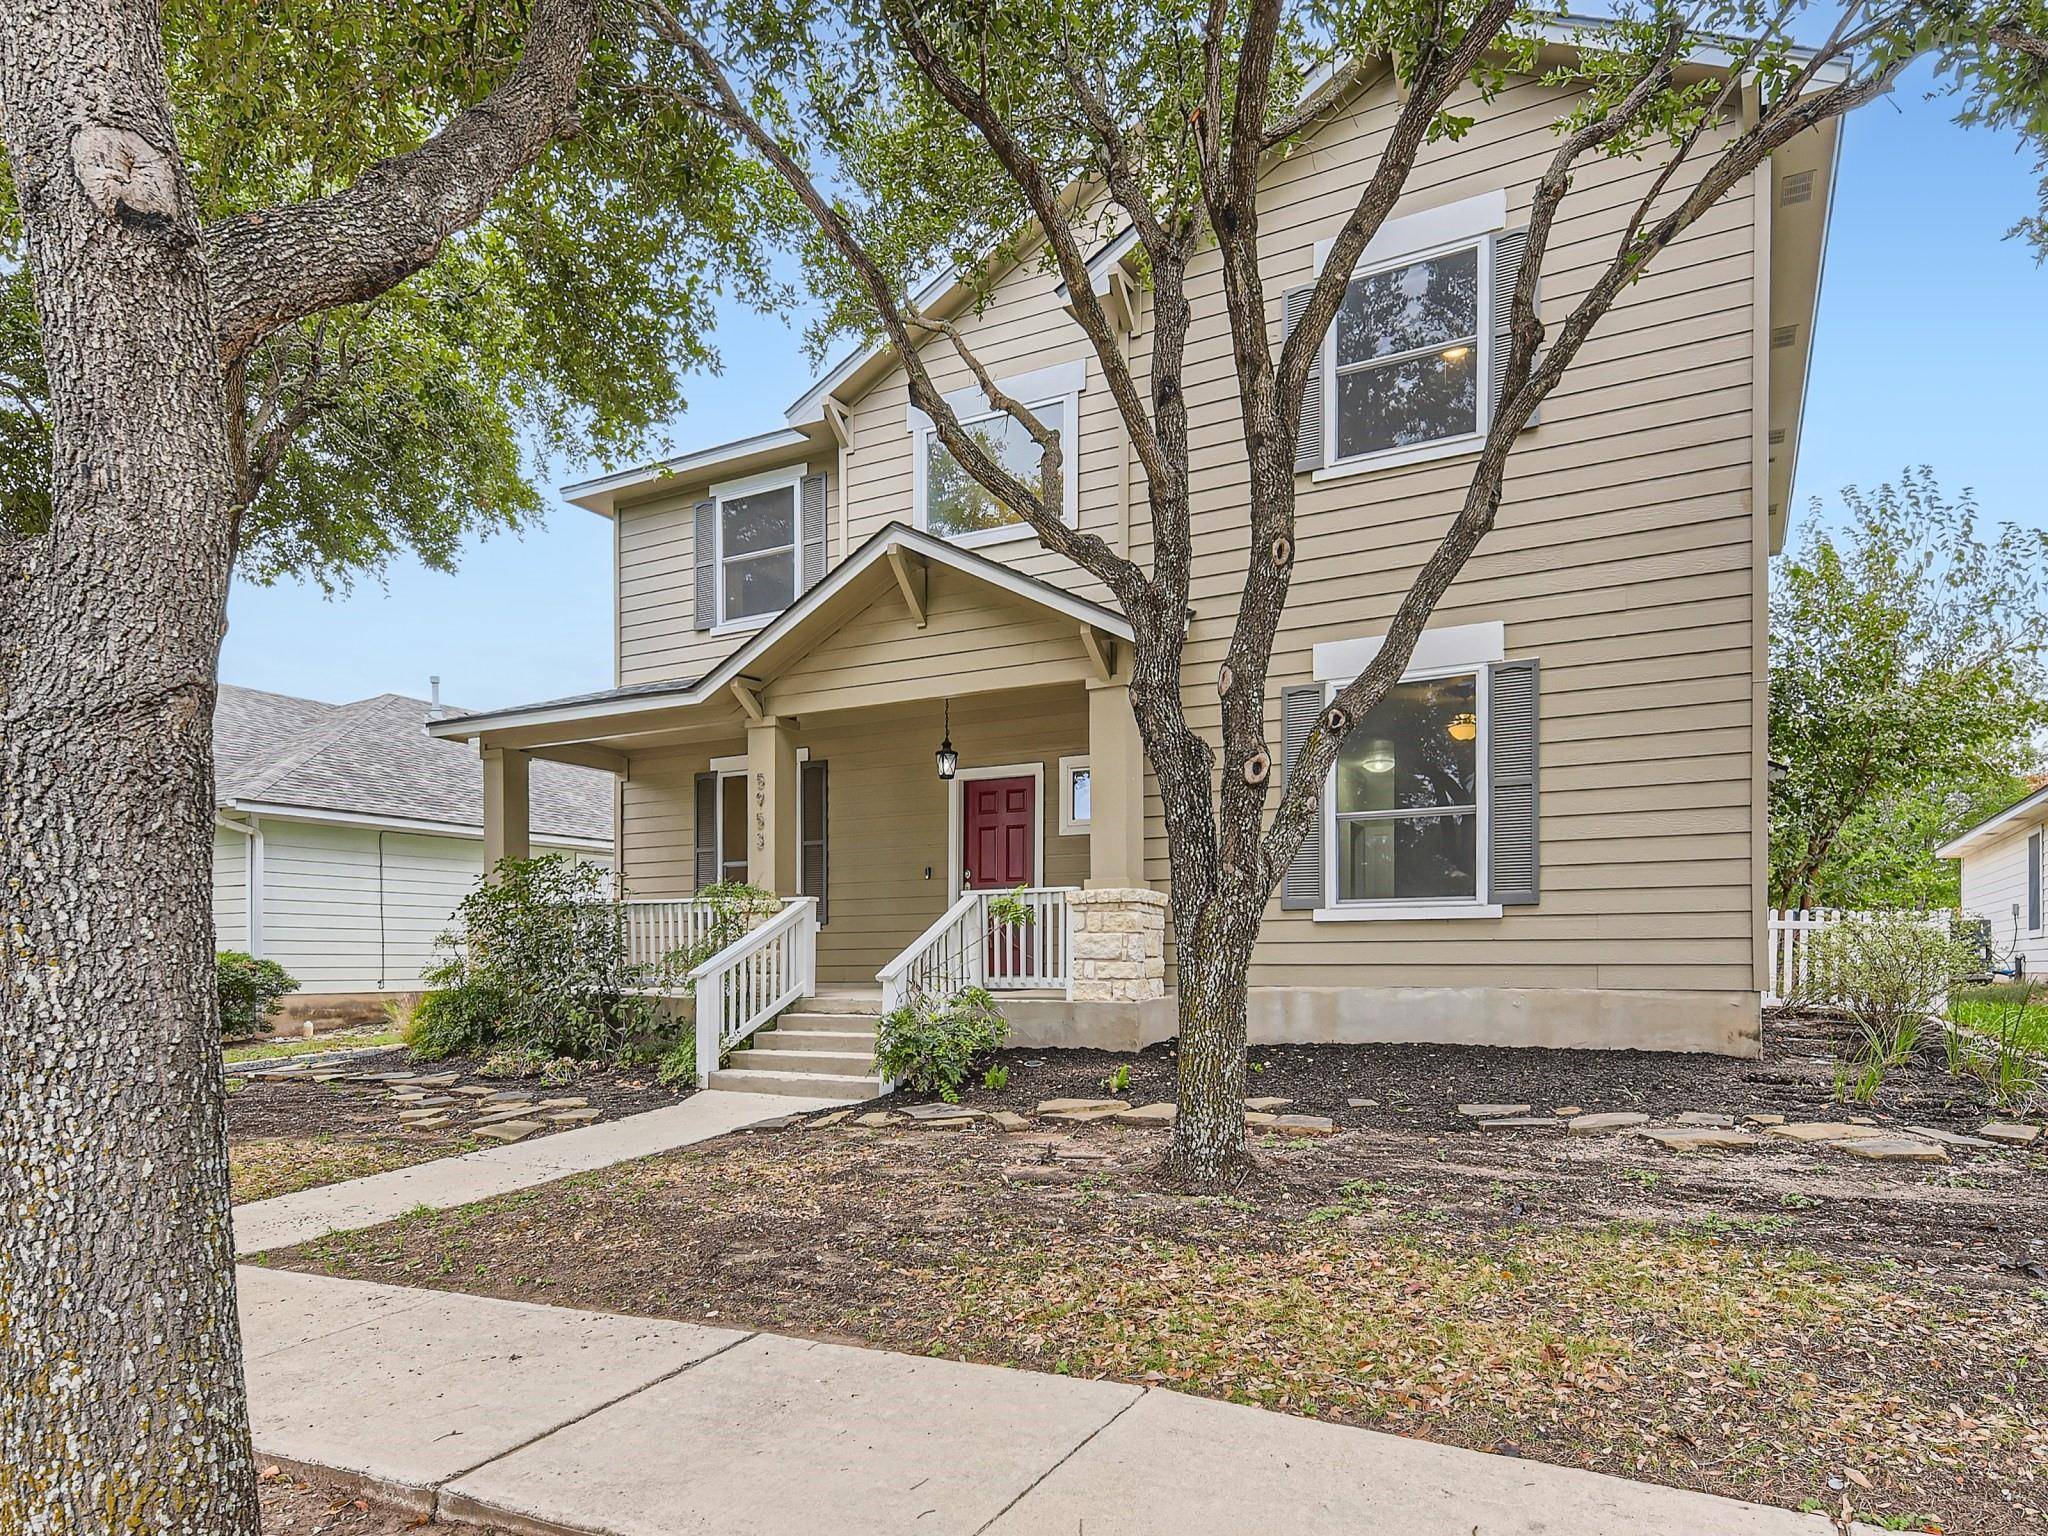
5953 McNaughton Kyle, TX 78640
Want to know what your home might be worth? Contact us for a FREE valuation!

Our team is ready to help you sell your home for the highest possible price ASAP
Key Details
Property Type Single Family Home
Sub Type Single Family Residence
Listing Status Sold
Purchase Type For Sale
Square Footage 2,535 sqft
Subdivision Plum Creek Ph I Sec 1-B
MLS Listing ID 8660378
Bedrooms 4
Full Baths 2
Half Baths 1
HOA Fees $57/qua
Year Built 2001
Annual Tax Amount $8,100
Tax Year 2022
Lot Size 6,873 Sqft
Property Sub-Type Single Family Residence
Property Description
Welcome to your dream home in a charming community! This move-in ready 4-bedroom, 2.5-bathroom gem is waiting for you.
Step inside to discover an inviting open floor plan with a cozy fireplace in the living room, perfect for those chilly evenings. The kitchen is a chef's delight, boasting granite counters, stainless steel appliances, a stylish tile backsplash, a convenient pantry, a bright breakfast area, and an elegant dining room, ideal for hosting memorable gatherings.
The main level is home to a spacious primary suite that's sure to impress. It features a huge walk-in closet and a private bath with dual vanities, a soaking tub, and a separate shower. Upstairs, you'll find three additional bedrooms, along with a bonus room offering endless possibilities.
But the perks don't stop there – this wonderful community offers even more. Enjoy sunny days by the pools, explore the lush parks, and stroll along the scenic walking trails. Click the Virtual Tour link to view the 3D walkthrough.
Location
State TX
County Hays
Area Hh
Interior
Heating Central
Cooling Ceiling Fan(s), Central Air
Flooring Linoleum, Tile
Fireplaces Number 1
Fireplaces Type Living Room, Wood Burning
Exterior
Exterior Feature None
Garage Spaces 2.0
Fence Back Yard, Fenced, Full
Pool None
Community Features Curbs, Dog Park, Park, Playground, Pool, Sidewalks
Utilities Available Cable Connected, Electricity Connected, Sewer Connected, Water Connected
Waterfront Description None
View Neighborhood
Roof Type Composition
Building
Lot Description Back Yard, Front Yard
Foundation Slab
Sewer Public Sewer
Water Public
Structure Type Clapboard
New Construction No
Schools
Elementary Schools Laura B Negley
Middle Schools R C Barton
High Schools Jack C Hays
School District Hays Cisd
Others
Acceptable Financing Cash, Conventional, FHA, VA Loan
Listing Terms Cash, Conventional, FHA, VA Loan
Special Listing Condition Standard
Read Less
Bought with Hart Properties
NEARBY SCHOOLS & BUSINESSES
GET MORE INFORMATION