
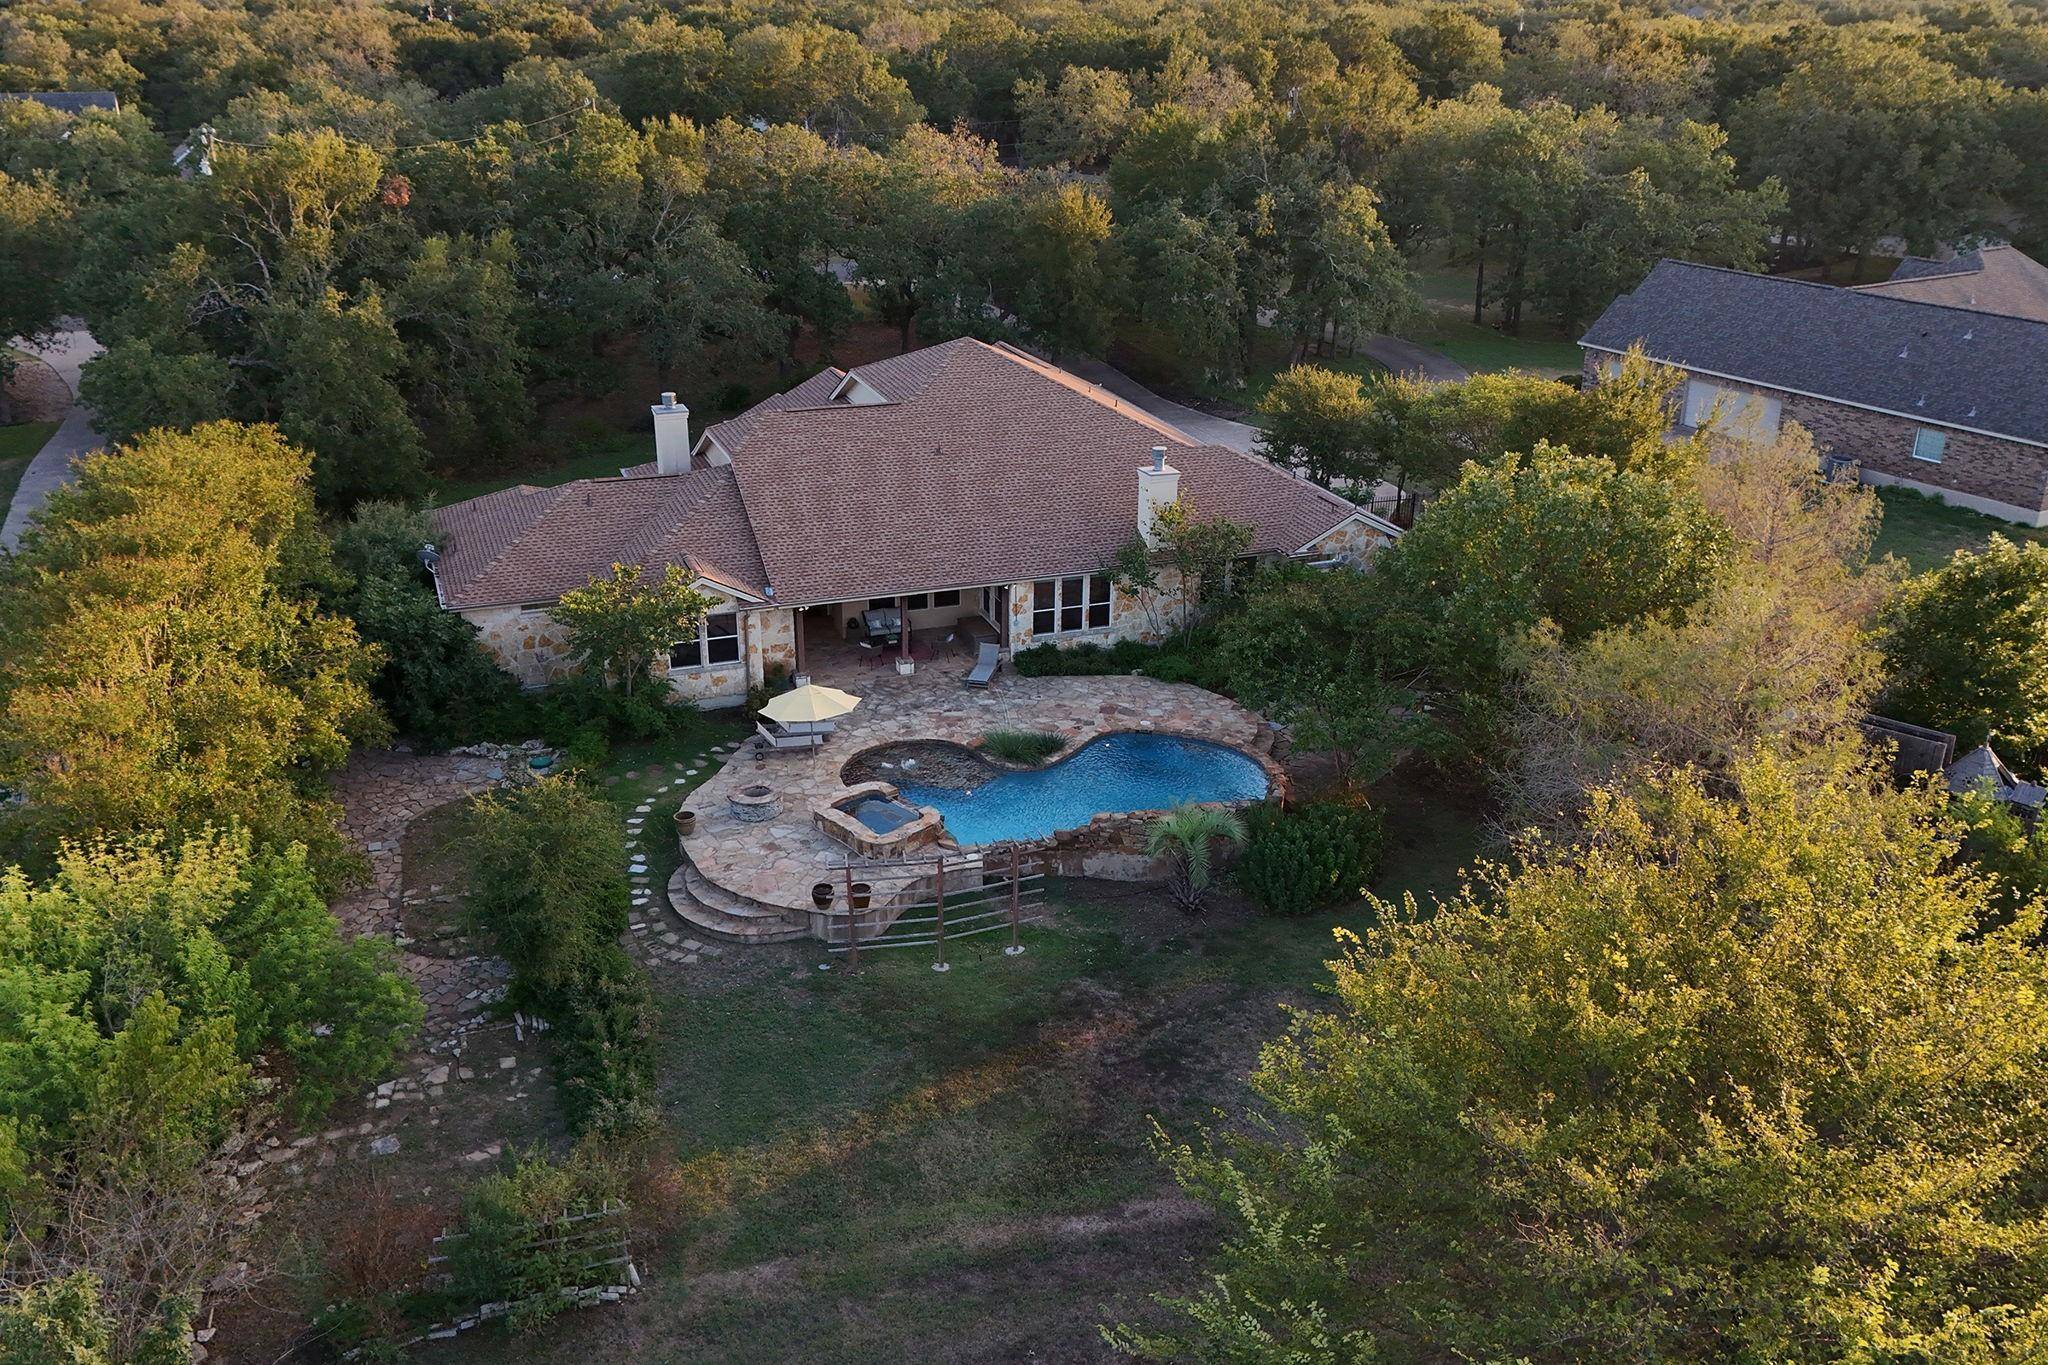
For more information regarding the value of a property, please contact us for a free consultation.
112 Oak Plaza DR Georgetown, TX 78628
Want to know what your home might be worth? Contact us for a FREE valuation!

Our team is ready to help you sell your home for the highest possible price ASAP
Key Details
Property Type Single Family Home
Sub Type Single Family Residence
Listing Status Sold
Purchase Type For Sale
Square Footage 3,594 sqft
Subdivision Gabriels Overlook Sec 02
MLS Listing ID 8181663
Bedrooms 4
Full Baths 3
HOA Fees $67/ann
Year Built 2007
Tax Year 2023
Lot Size 1.109 Acres
Property Sub-Type Single Family Residence
Property Description
Welcome to your dream oasis! This exquisite 4-bedroom, 3-bathroom executive home is a masterpiece of modern design, nestled within a natural landscape spanning over an acre. The captivating landscape features over 50 native plants that not only add natural beauty but also attract a myriad of birds and butterflies, creating a year-round spectacle of nature. As you step through the front door, you'll be greeted by an open and airy living space with high ceilings that create a sense of grandeur. The gourmet kitchen, adorned with granite countertops and state-of-the-art stainless steel appliances, is a chef's delight. Two spacious living areas, each with its own cozy fireplace, provide ample room for relaxation and entertainment. The master suite is a true sanctuary, featuring a spa-like bathroom with a soaking tub and two walk-in closets designed for the most discerning fashion enthusiast. The covered porch extends your living space, providing an ideal setting for outdoor dining and gatherings amidst the serene native landscape. Your backyard oasis features a sparkling pool, spa, and a tranquil waterfall, offering the perfect spot for relaxation and entertainment. Situated in a highly sought-after gated neighborhood, this home offers proximity to top-rated schools, shopping centers, and major highways for easy commuting. Whether you seek relaxation in your private sanctuary or adventure in the vibrant city, this location provides the best of both worlds.
Location
State TX
County Williamson
Area Gtw
Interior
Heating Central, Electric
Cooling Ceiling Fan(s), Central Air
Flooring Carpet, Tile, Wood
Fireplaces Number 2
Fireplaces Type Family Room, Great Room
Exterior
Exterior Feature Garden, Gutters Full, Private Yard
Garage Spaces 3.0
Fence Back Yard, Chain Link, Fenced, Full, Gate, Wood
Pool Fenced, Filtered, Gunite, Heated, In Ground, Outdoor Pool, Pool Sweep, Pool/Spa Combo, Tile, Waterfall
Community Features Gated, Picnic Area
Utilities Available Cable Available, Electricity Connected, Other, Phone Available, Phone Connected, Propane, Sewer Connected, Water Connected
Waterfront Description None
View Neighborhood, Trees/Woods
Roof Type Composition,Shingle
Building
Lot Description Back Yard, Landscaped, Native Plants, Private, Sprinkler - Automatic, Sprinklers In Rear, Sprinkler - Drip Only/Bubblers, Sprinklers In Front, Sprinkler - Rain Sensor, Sprinklers On Side, Trees-Heavy, Trees-Large (Over 40 Ft), Many Trees, Trees-Medium (20 Ft - 40 Ft)
Foundation Slab
Sewer Septic Tank
Water Public
Structure Type Stone Veneer,Stucco
New Construction No
Schools
Elementary Schools Rancho Sienna
Middle Schools Santa Rita Middle
High Schools Liberty Hill
School District Liberty Hill Isd
Others
Acceptable Financing Cash, Conventional, FHA, VA Loan
Listing Terms Cash, Conventional, FHA, VA Loan
Special Listing Condition Standard
Read Less
Bought with Ramendu Realty LLC
NEARBY SCHOOLS & BUSINESSES
GET MORE INFORMATION