
For more information regarding the value of a property, please contact us for a free consultation.
240 Woodland Ridge DR Belton, TX 76513
Want to know what your home might be worth? Contact us for a FREE valuation!

Our team is ready to help you sell your home for the highest possible price ASAP
Key Details
Property Type Single Family Home
Sub Type Single Family Residence
Listing Status Sold
Purchase Type For Sale
Square Footage 3,892 sqft
Subdivision Woodland Ridge Estates
MLS Listing ID 3360715
Sold Date -
Style 1st Floor Entry,Single level Floor Plan,No Adjoining Neighbor
Bedrooms 5
Full Baths 3
Half Baths 1
HOA Y/N No
Year Built 2013
Tax Year 2022
Lot Size 2.500 Acres
Acres 2.5
Property Sub-Type Single Family Residence
Source actris
Property Description
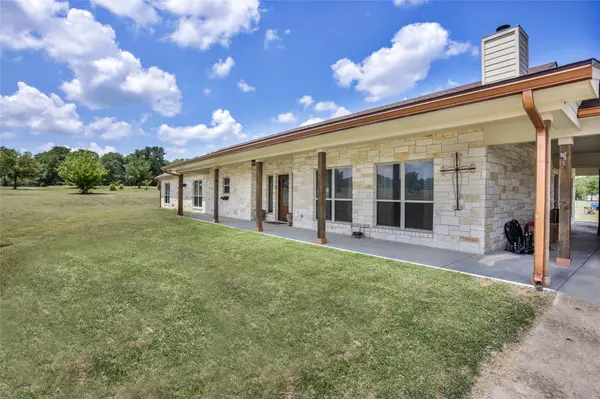
ENJOY THIS BEAUTIFUL LARGE CUSTOM RANCH HOUSE ON 2.56 ACRES IN IT'S RURAL SUBDIVISION JUST MINUTES AWAY FROM I-35, I-14 AND BELTON! LOACTED IN BELTON ISD BUT WITHOUT CITY TAXES AND NO HOA, THIS HOME HAS A LARGE OPEN FLOOR PLAN WITH ALL BEDROOMS GENEROUSLY SIZED! A DREAM KITCHEN WITH A WALK IN PANTRY AND CABINET SPACE TO SATISFY! A GREAT ROOM WITH PLENTY OF ROOM TO ENTERTAIN AND AN OVERSIZED LAUNDRY ROOM WITH PLENTY OF STORAGE! NOT A SINGLE SPACE HAS BEEN WASTED IN THIS CUSTOM DESIGN! TWO OUTDOOR WORKSHOPS BOTH ARE SPRAY FOAMED AND ELECTRICITY RAN TO THEM WITH ONE HAVING WATER ALREADY PROVIDED! THE ONE WITH WATER HAS A WINDOW UNIT WHICH WILL CONVEY! ASK YOUR REALTOR TO PROVIDE YOU THE FLOOR PLAN FOR THIS BEAUTY! SCHEDULE YOUR PRIVATE SHOWING TODAY!
Location
State TX
County Bell
Area Bt
Rooms
Main Level Bedrooms 5
Interior
Interior Features Breakfast Bar, Built-in Features, Ceiling Fan(s), High Ceilings, Vaulted Ceiling(s), Laminate Counters, Crown Molding, Double Vanity, Eat-in Kitchen, High Speed Internet, Multiple Dining Areas, Natural Woodwork, Open Floorplan, Pantry, Primary Bedroom on Main, Recessed Lighting, Soaking Tub, Storage, Walk-In Closet(s)
Heating Fireplace(s), Hot Water, Propane
Cooling Ceiling Fan(s), Central Air, Exhaust Fan, Zoned
Flooring Laminate, Tile
Fireplaces Number 1
Fireplaces Type Family Room, Propane, Stone
Fireplace Y
Appliance Built-In Electric Oven, Built-In Electric Range, Built-In Oven(s), Cooktop, Dishwasher, Disposal, Dryer, Electric Cooktop, Exhaust Fan, Freezer, Free-Standing Freezer, Microwave, Electric Oven, Double Oven, Plumbed For Ice Maker, Refrigerator, Free-Standing Refrigerator, Self Cleaning Oven, Tankless Water Heater, Washer, Washer/Dryer
Exterior
Exterior Feature Gutters Full, No Exterior Steps, Private Entrance, Private Yard
Garage Spaces 2.0
Fence Back Yard, Fenced, Livestock, Partial, Wire
Pool None
Community Features None
Utilities Available Electricity Available, Electricity Connected, Propane, Sewer Available, Sewer Connected, Underground Utilities, Water Available, Water Connected
Waterfront Description None
View Neighborhood, Pasture
Roof Type Shingle
Accessibility Accessible Bedroom, Central Living Area, Accessible Closets, Common Area, Accessible Doors, Accessible Hallway(s), Accessible Kitchen, Accessible Washer/Dryer
Porch Covered, Front Porch, Porch, Rear Porch, Side Porch, Wrap Around
Total Parking Spaces 2
Private Pool No
Building
Lot Description Agricultural, Cul-De-Sac, Front Yard, Open Lot, Private, Trees-Medium (20 Ft - 40 Ft), Trees-Small (Under 20 Ft)
Faces East
Foundation Permanent, Slab
Sewer Septic Tank
Water Public
Level or Stories One
Structure Type Concrete,Frame,Glass,ICAT Recessed Lighting,Attic/Crawl Hatchway(s) Insulated,Spray Foam Insulation,Stone
New Construction No
Schools
Elementary Schools Miller Heights
Middle Schools South Belton
High Schools Belton
School District Belton Isd
Others
Restrictions Deed Restrictions
Ownership Common
Acceptable Financing Cash, Conventional, VA Loan
Tax Rate 1.6791
Listing Terms Cash, Conventional, VA Loan
Special Listing Condition Standard
Read Less
Bought with eXp Realty, LLC
NEARBY SCHOOLS & BUSINESSES
GET MORE INFORMATION