
For more information regarding the value of a property, please contact us for a free consultation.
408 Bronco Billy DR Jarrell, TX 76537
Want to know what your home might be worth? Contact us for a FREE valuation!

Our team is ready to help you sell your home for the highest possible price ASAP
Key Details
Property Type Single Family Home
Sub Type Single Family Residence
Listing Status Sold
Purchase Type For Sale
Square Footage 2,978 sqft
Subdivision Eastwood Sec Iii
MLS Listing ID 7644945
Bedrooms 4
Full Baths 2
Half Baths 1
HOA Fees $24/mo
Year Built 2021
Annual Tax Amount $8,938
Tax Year 2023
Lot Size 5,174 Sqft
Property Sub-Type Single Family Residence
Property Description
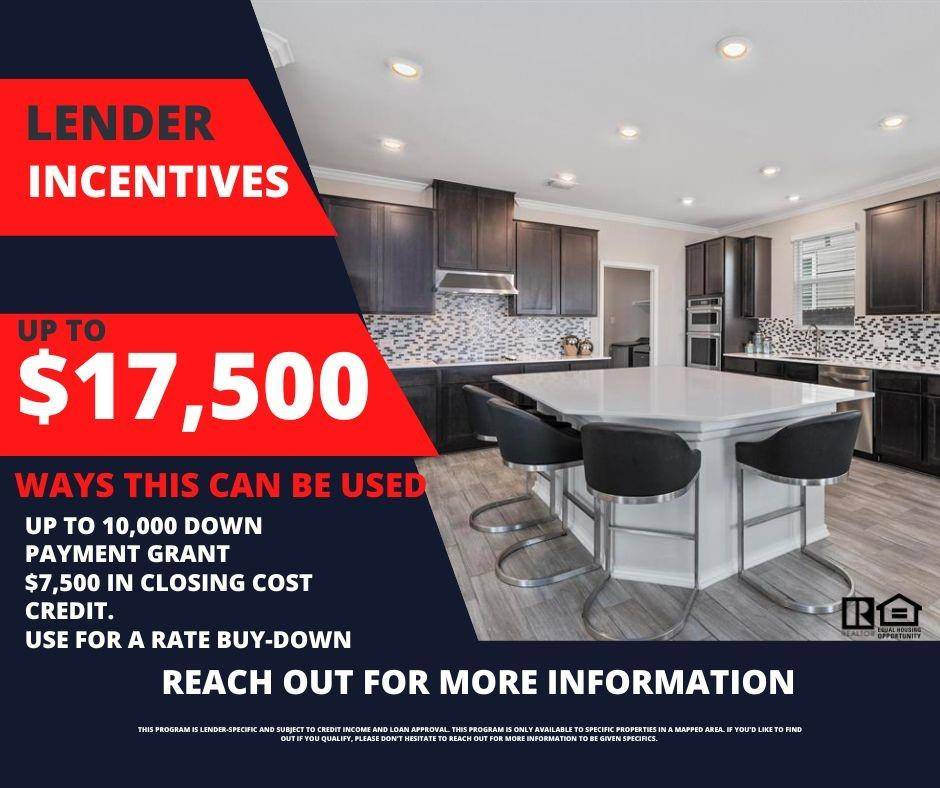
Huge price reduction! Skip the builder and get an amazing deal on this overly upgraded like new home! Contact listing agent to see if you may qualify for *$17,500 in grant assistance with our preferred lender. ! Call for more details. This two-story home boasts a symphony of upgrades and a well-thought-out layout, featuring five bedrooms, including a versatile secondary bedroom on the main floor, perfect for your home office. With two and a half baths, two spacious living areas, and formal dining room, this home effortlessly blends comfort and style. As you step inside, you're greeted by an enchanting entryway leading to the main living area. The gourmet kitchen has rich espresso cabinets, stainless steel appliances, an electric cooktop, vent hood, built-in oven, Silestone countertops, and a delightful backsplash. The large island with bar seating creates an inviting focal point, seamlessly connecting the kitchen to the living area and formal dining space. With touches like crown molding, recessed lighting, built-in sound system, a stunning stone fireplace, and wood-like tile flooring. Upstairs unveils an additional living space. The primary bedroom is spacious. The primary bathroom features double vanity, tile flooring, soaking tub, a separate shower, and an expansive walk-in closet. Three secondary bedrooms on the upper-level offer ample room and storage, with one bedroom even showcasing a charming bench window.Step outside to the backyard patio and relish the privacy of no direct back neighbors peering into your yard. This property is graced with abundant natural light and maintained impeccably, giving you a fresh canvas for personalization. Located just off IH35, Jarrell is a vibrant and swiftly growing community. Convenient access to State HWYs 35 and 130. Notably, the recent opening of Costco on the outskirts of Georgetown adds to the convenience of shopping. Seller has the unrestricted right to change incentives at any time.
Location
State TX
County Williamson
Area Ja
Interior
Heating Central
Cooling Central Air
Flooring Carpet, Tile
Fireplaces Number 1
Fireplaces Type Living Room
Exterior
Exterior Feature Private Yard
Garage Spaces 2.0
Fence Back Yard, Fenced, Wood
Pool None
Community Features Curbs, Park, Playground, Pool
Utilities Available Electricity Connected, Sewer Available, Water Available, Water Connected
Waterfront Description None
View None
Roof Type Shingle
Building
Lot Description Interior Lot, Level
Foundation Slab
Sewer Public Sewer
Water MUD
Structure Type Brick,HardiPlank Type
New Construction No
Schools
Elementary Schools Igo Elementary
Middle Schools Jarrell
High Schools Jarrell
School District Jarrell Isd
Others
Acceptable Financing Cash, Conventional, FHA, VA Loan
Listing Terms Cash, Conventional, FHA, VA Loan
Special Listing Condition Standard
Read Less
Bought with eXp Realty, LLC
NEARBY SCHOOLS & BUSINESSES
GET MORE INFORMATION