
For more information regarding the value of a property, please contact us for a free consultation.
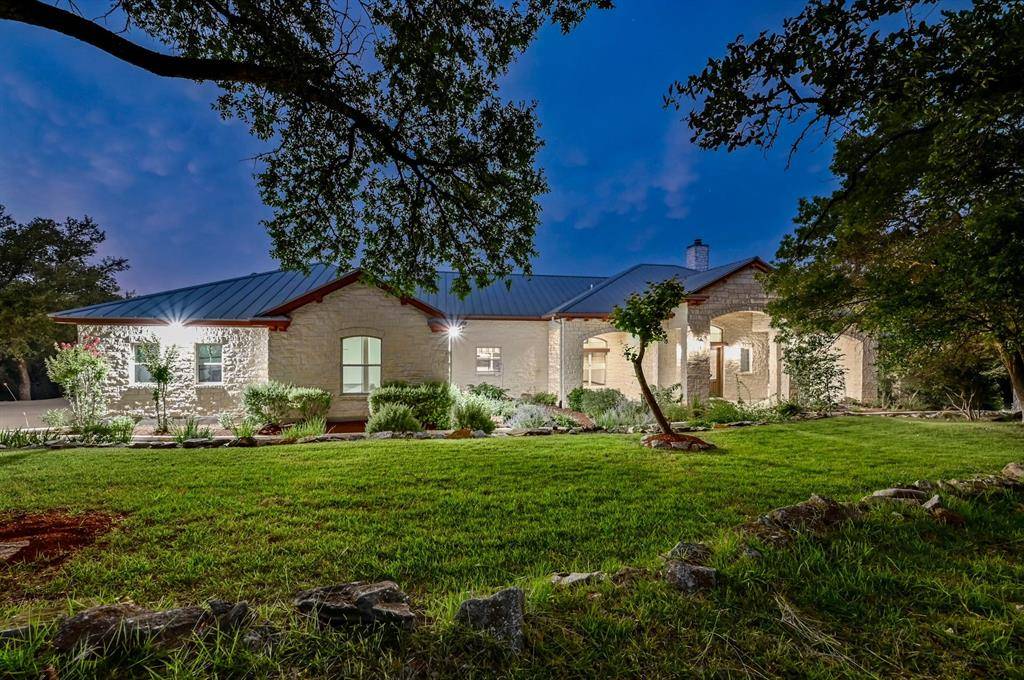
208 Montell DR Georgetown, TX 78628
Want to know what your home might be worth? Contact us for a FREE valuation!

Our team is ready to help you sell your home for the highest possible price ASAP
Key Details
Property Type Single Family Home
Sub Type Single Family Residence
Listing Status Sold
Purchase Type For Sale
Square Footage 4,031 sqft
Subdivision Escalera Ranch Sec 02 Pud
MLS Listing ID 5569429
Bedrooms 4
Full Baths 2
Half Baths 2
HOA Fees $66/qua
Year Built 2005
Annual Tax Amount $22,469
Tax Year 2023
Lot Size 2.945 Acres
Property Sub-Type Single Family Residence
Property Description
Nearly 3 acres of privacy, views, and luxury...Located just next to the pristine 525 acre master-planned Garey Park, Escalera Ranch is one of only a handful of communities in Williamson County to breach the $2million price range, so your financial interests are protected just as much as your view and your privacy. Custom built by Nick Eastman, this one-owner home makes the most of the tree-covered, gently sloped lot on a cul-de-sac street with no hustle and bustle. As the county continues to grow, you're protected in this environment. Enjoy dramatic beamed trusses and stain-grade trim and crown molding. Designed so that a glance out of any window is more likely to see a hummingbird than a neighbor, you'll love the natural light flowing through the home. The enormous kitchen is the Heart AND Soul of the home, perfect for entertaining indoors and out, or just pulling out everything for purposes of creating new recipes. Primary Suite has a unique bathroom layout with a large walk-in closet with built-in storage and 2 commodes. Picture yourself enjoying the four seasons on the large back porch, where the colors of summer are on display in the wonderful fountain/bench area. Enjoy an engaging novel in a hammock, the smell of fresh coffee on the breeze, or an opportunity to grill outside for friends and neighbors. It's close to your business life, while offering an escape from it-conveniently located just minutes from Parmer Lane, 183, or I-35.
Location
State TX
County Williamson
Area Cln
Interior
Heating Central, Propane
Cooling Central Air
Flooring No Carpet, Tile
Fireplaces Number 1
Fireplaces Type Double Sided, Masonry, Stone, Wood Burning
Exterior
Exterior Feature Balcony, Exterior Steps, Garden, Gutters Full, Lighting, Private Entrance, Private Yard
Garage Spaces 3.0
Fence Back Yard, Partial, Perimeter, Wire
Pool None
Community Features Street Lights, Trash Pickup - Door to Door, Underground Utilities
Utilities Available Electricity Connected, Phone Connected, Propane, Underground Utilities, Water Connected
Waterfront Description None
View Panoramic, Rural, Trees/Woods
Roof Type Metal
Building
Lot Description Back Yard, Front Yard, Landscaped, Native Plants, Private, Public Maintained Road, Sprinkler - Automatic, Sprinklers In Rear, Sprinkler - Drip Only/Bubblers, Sprinklers In Front, Sprinklers On Side, Trees-Heavy, Trees-Large (Over 40 Ft), Many Trees, Trees-Medium (20 Ft - 40 Ft), Views
Foundation Slab
Sewer Septic Tank
Water Public
Structure Type Masonry – All Sides,Stone
New Construction No
Schools
Elementary Schools Tarvin
Middle Schools Stiles
High Schools Rouse
School District Leander Isd
Others
Acceptable Financing Cash, Conventional, FHA, VA Loan
Listing Terms Cash, Conventional, FHA, VA Loan
Special Listing Condition Standard
Read Less
Bought with Better Life Realty
NEARBY SCHOOLS & BUSINESSES
GET MORE INFORMATION