
For more information regarding the value of a property, please contact us for a free consultation.
112 HOLLYTREE CT Georgetown, TX 78628
Want to know what your home might be worth? Contact us for a FREE valuation!

Our team is ready to help you sell your home for the highest possible price ASAP
Key Details
Property Type Single Family Home
Sub Type Single Family Residence
Listing Status Sold
Purchase Type For Sale
Square Footage 3,439 sqft
Subdivision Wolf Ranch
MLS Listing ID 6027521
Bedrooms 4
Full Baths 4
Half Baths 1
HOA Fees $100/ann
Year Built 2023
Tax Year 2023
Lot Size 9,931 Sqft
Property Sub-Type Single Family Residence
Property Description
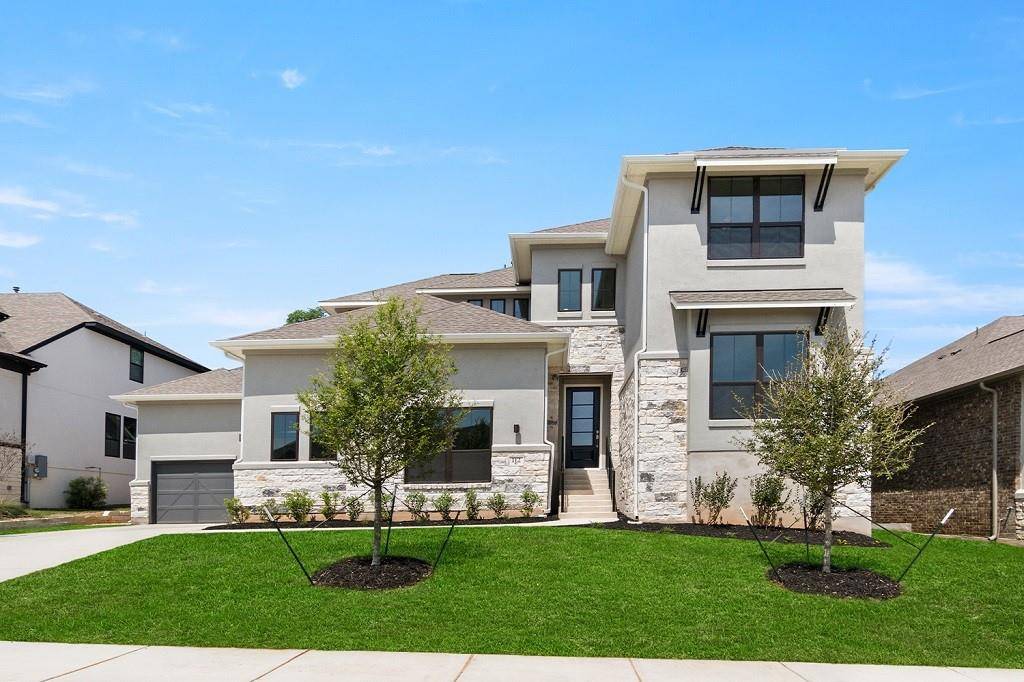
This modern stucco and stone 2-story home is situated on an oversized cul-de-sac lot backing to a greenbelt. As you enter, you will discover upgraded RevWood flooring throughout the main living areas, soaring 2-story ceilings, a spacious study and a conveniently located guest bedroom with private bath. The gourmet kitchen is a chef's dream with an oversized island, butler's pantry and stacked cabinetry up to the ceiling. Sliding patio doors open to the Texas-sized patio, complete with an outdoor kitchen and fireplace for entertaining. Enjoy the view from the bow window of the primary suite featuring a spa-like shower and dual closets with direct access to the utility room. Upstairs you will find double built-in desks for homework or an extra space to work from home, two generously sized bedrooms with private bathrooms and a large game room. You'll appreciate the built-in home automation smart features in this home along with the cost and energy savings of living in a LEED Certified home. Schedule your appointment today!
Location
State TX
County Williamson
Area Gtw
Interior
Heating Central, Fireplace(s), Natural Gas
Cooling Ceiling Fan(s), Central Air, Exhaust Fan
Flooring Carpet, Tile, Wood
Fireplaces Number 1
Fireplaces Type Living Room
Exterior
Exterior Feature None
Garage Spaces 3.0
Fence Back Yard, Wood, Wrought Iron
Pool None
Community Features Clubhouse, Common Grounds, Curbs, Dog Park, Fitness Center, Planned Social Activities, Playground, Pool, Property Manager On-Site
Utilities Available Underground Utilities
Waterfront Description None
View Park/Greenbelt, Trees/Woods
Roof Type Aluminum,Composition,Shingle
Building
Lot Description Greenbelt, Back Yard, Cul-De-Sac, Level, Sprinkler - Automatic, Sprinklers In Rear, Sprinklers In Front, Sprinklers On Side, Trees-Large (Over 40 Ft), Trees-Medium (20 Ft - 40 Ft)
Foundation Slab
Sewer MUD
Water MUD
Structure Type Frame,Stone,Stucco
New Construction No
Schools
Elementary Schools Wolf Ranch Elementary
Middle Schools James Tippit
High Schools East View
School District Georgetown Isd
Others
Acceptable Financing Cash, Conventional, FHA, Texas Vet, VA Loan
Listing Terms Cash, Conventional, FHA, Texas Vet, VA Loan
Special Listing Condition Standard
Read Less
Bought with Kuper Sotheby's Int'l Realty
NEARBY SCHOOLS & BUSINESSES
GET MORE INFORMATION