
For more information regarding the value of a property, please contact us for a free consultation.
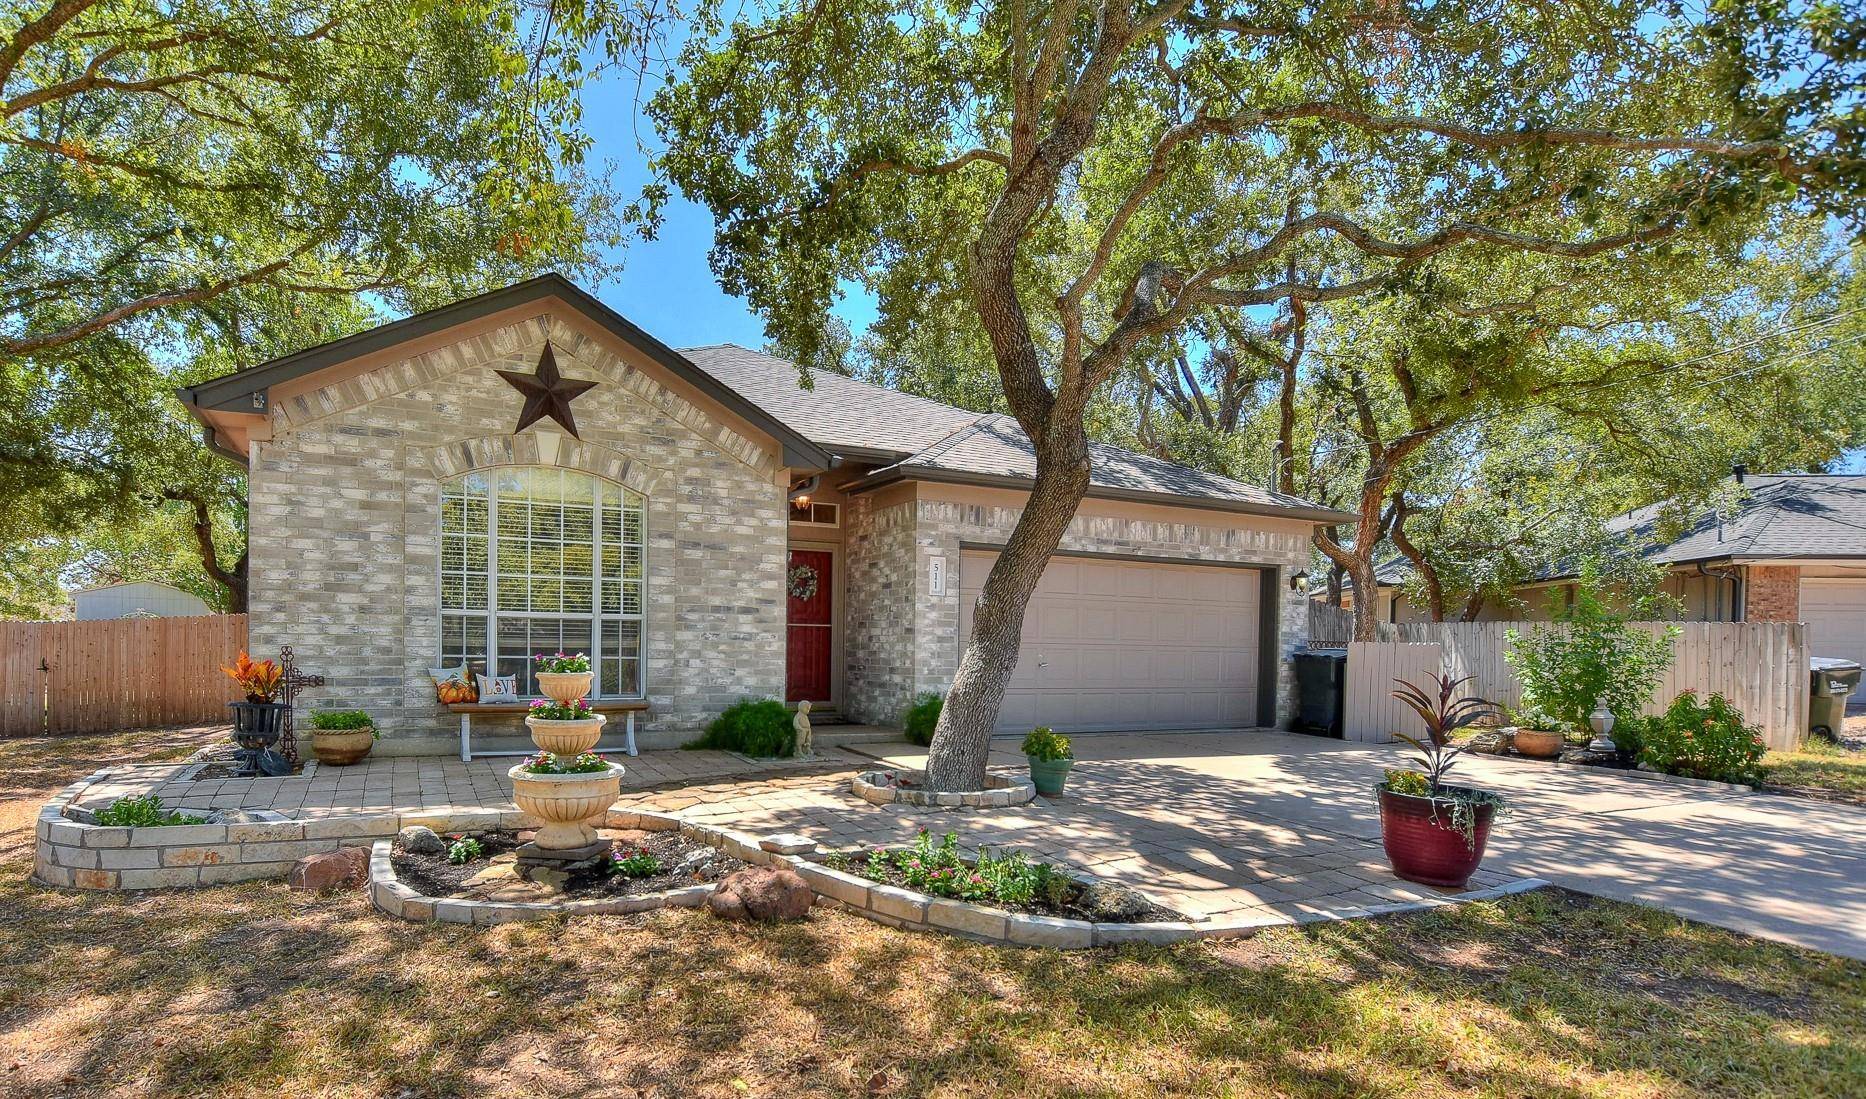
511 Tamara DR Georgetown, TX 78628
Want to know what your home might be worth? Contact us for a FREE valuation!

Our team is ready to help you sell your home for the highest possible price ASAP
Key Details
Property Type Single Family Home
Sub Type Single Family Residence
Listing Status Sold
Purchase Type For Sale
Square Footage 2,650 sqft
Subdivision Sierra Vista Sec 02
MLS Listing ID 3378748
Bedrooms 4
Full Baths 2
Year Built 1994
Tax Year 2022
Lot Size 0.392 Acres
Property Sub-Type Single Family Residence
Property Description
A nature lover's DREAM nestled in a quiet neighborhood with NO HOA ! Single story, 4 bdrm/2 bath split plan with 2 living and 2 dining areas. The kitchen makes cooking fun and efficient with a large island, abundance of counter space, gas cooktop, and pot rack (made by the original owner!). The master bedroom has Acacia wood floors and views of the heavily treed backyard and greenbelt. Garage has been nicely converted to a media room with a wet bar, mini fridge, and 2 large closets. Crown molding throughout adds a touch of sophistication to each room, showcasing attention to detail and craftsmanship. Storage will never be an issue thanks to the abundance of closets and cabinets available! There is an air conditioned detached workshop for your various hobbies and projects. A second heated/cooled outbuilding could double as an office space, additional bedroom, or game room, and the third shed currently houses all the garden tools. The backyard is a true haven, featuring a sprawling deck area and a beautifully landscaped .39 acre lot surrounded by lush greenery and bright colors - thanks to the sprinklers ! A wet weather creek runs through the yard and a butterfly garden with a birdbath keeps the pollinators happy. Whether you prefer to relax and enjoy the view with a book in hand, or entertain guests for a summer BBQ, this outdoor space is sure to be your favorite place to be. Feels like you're miles away from it all, but in reality you're 5 minutes from all the shopping and dining Wolf Ranch has to offer. All this, PLUS a new roof, gutters, water heater, and exterior paint in 2019, AND the HVAC was replaced in 2020. This one is a GEM !
Location
State TX
County Williamson
Area Gtw
Interior
Heating Central, Fireplace(s), Natural Gas
Cooling Ceiling Fan(s), Central Air
Flooring Carpet, Laminate, Tile, Wood
Fireplaces Number 1
Fireplaces Type Blower Fan, Family Room, Gas Log
Exterior
Exterior Feature Gutters Full, Private Yard
Fence Gate, Wood, Wrought Iron
Pool None
Community Features Cluster Mailbox, Curbs
Utilities Available Electricity Connected, High Speed Internet, Natural Gas Connected, Sewer Connected, Water Connected
Waterfront Description None
View Pasture, Trees/Woods
Roof Type Composition,Shingle
Building
Lot Description Greenbelt, Curbs, Landscaped, Level, Public Maintained Road, Sprinklers In Rear, Sprinklers In Front, Trees-Large (Over 40 Ft), Many Trees, Trees-Medium (20 Ft - 40 Ft), Trees-Small (Under 20 Ft)
Foundation Slab
Sewer Public Sewer
Water Public
Structure Type Brick,Masonry – Partial
New Construction No
Schools
Elementary Schools Wolf Ranch Elementary
Middle Schools James Tippit
High Schools East View
School District Georgetown Isd
Others
Acceptable Financing Cash, Conventional, FHA, VA Loan
Listing Terms Cash, Conventional, FHA, VA Loan
Special Listing Condition See Remarks
Read Less
Bought with Coldwell Banker Realty
NEARBY SCHOOLS & BUSINESSES
GET MORE INFORMATION