
For more information regarding the value of a property, please contact us for a free consultation.
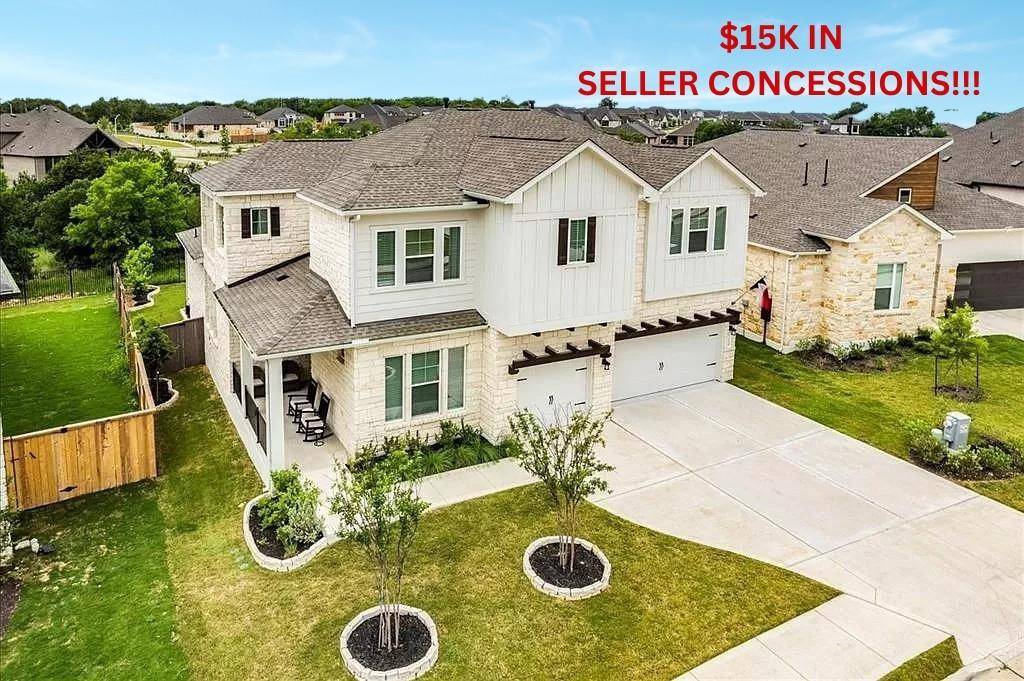
155 Independence DR Kyle, TX 78640
Want to know what your home might be worth? Contact us for a FREE valuation!

Our team is ready to help you sell your home for the highest possible price ASAP
Key Details
Property Type Single Family Home
Sub Type Single Family Residence
Listing Status Sold
Purchase Type For Sale
Square Footage 3,553 sqft
Subdivision Anthem Ph 1-A
MLS Listing ID 2883318
Bedrooms 4
Full Baths 3
Half Baths 1
HOA Fees $65/qua
Year Built 2021
Annual Tax Amount $20,459
Tax Year 2022
Lot Size 7,971 Sqft
Property Sub-Type Single Family Residence
Property Description
$15,000 in Seller incentive! Come see this stunning Scott Felder built home loaded with elegant updates and designer finishes throughout with the home backing on to a neighborhood greenbelt. Main floor offers wide plank flooring, soaring ceilings and a perfect open floorplan for entertaining. The kitchen has a modern touch with an oversized white quartz counter island, grey cabinets with black pulls, pot & pan drawers & pullouts, stainless steel appliances, gas cooktop, recess lighting and upgraded luxury pendant light. Cozy up to the gas fireplace in the living room which has updated fan fixture & abundant natural light coming in from the oversized roofer terrace and greenbelt. The primary bedroom has tray ceilings, bay windows (upgrade) overlooking the private backyard, primary bathroom has double vanities, two walk in closets (one provides a passage to the laundry room). A bright office space is also located on the first floor. The second floor offers 3 more oversized bedrooms (each with walk-in closet), 2 bathrooms, a game room & media room. The oversized 3 car garage has epoxy coated flooring, four 240 watt upgraded plugs (perfect for a shop!) sink, and built in cabinets. The backyard offers an oversized covered patio & well landscaped backyard with several fruit trees. The Anthem neighborhood also offers fun amenities with a resort style pool and club house, neighborhood garden, & playground area.
Location
State TX
County Hays
Area Hh
Interior
Heating Central, Natural Gas
Cooling Central Air, Electric
Flooring Carpet, Tile, Vinyl
Fireplaces Number 1
Fireplaces Type Gas, Gas Starter, Glass Doors, Living Room
Exterior
Exterior Feature Gutters Full, Private Yard
Garage Spaces 3.0
Fence Back Yard, Wrought Iron
Pool None
Community Features Clubhouse, Common Grounds, Courtyard, Park, Playground, Pool, Sidewalks
Utilities Available Cable Available, Electricity Available, Electricity Connected, Natural Gas Available, Natural Gas Connected, Sewer Connected, Water Available, Water Connected
Waterfront Description None
View Park/Greenbelt, Trees/Woods
Roof Type Composition,Shingle
Building
Lot Description Greenbelt, Back Yard, Curbs, Front Yard, Landscaped, Sprinkler - Automatic, Sprinklers In Rear, Sprinklers In Front, Trees-Moderate
Foundation Slab
Sewer MUD
Water MUD
Structure Type Masonry – All Sides,Stone,Stucco
New Construction No
Schools
Elementary Schools Laura B Negley
Middle Schools R C Barton
High Schools Jack C Hays
School District Hays Cisd
Others
Acceptable Financing Cash, Conventional, FHA, VA Loan
Listing Terms Cash, Conventional, FHA, VA Loan
Special Listing Condition Standard
Read Less
Bought with Realty One Group Prosper
NEARBY SCHOOLS & BUSINESSES
GET MORE INFORMATION