
For more information regarding the value of a property, please contact us for a free consultation.
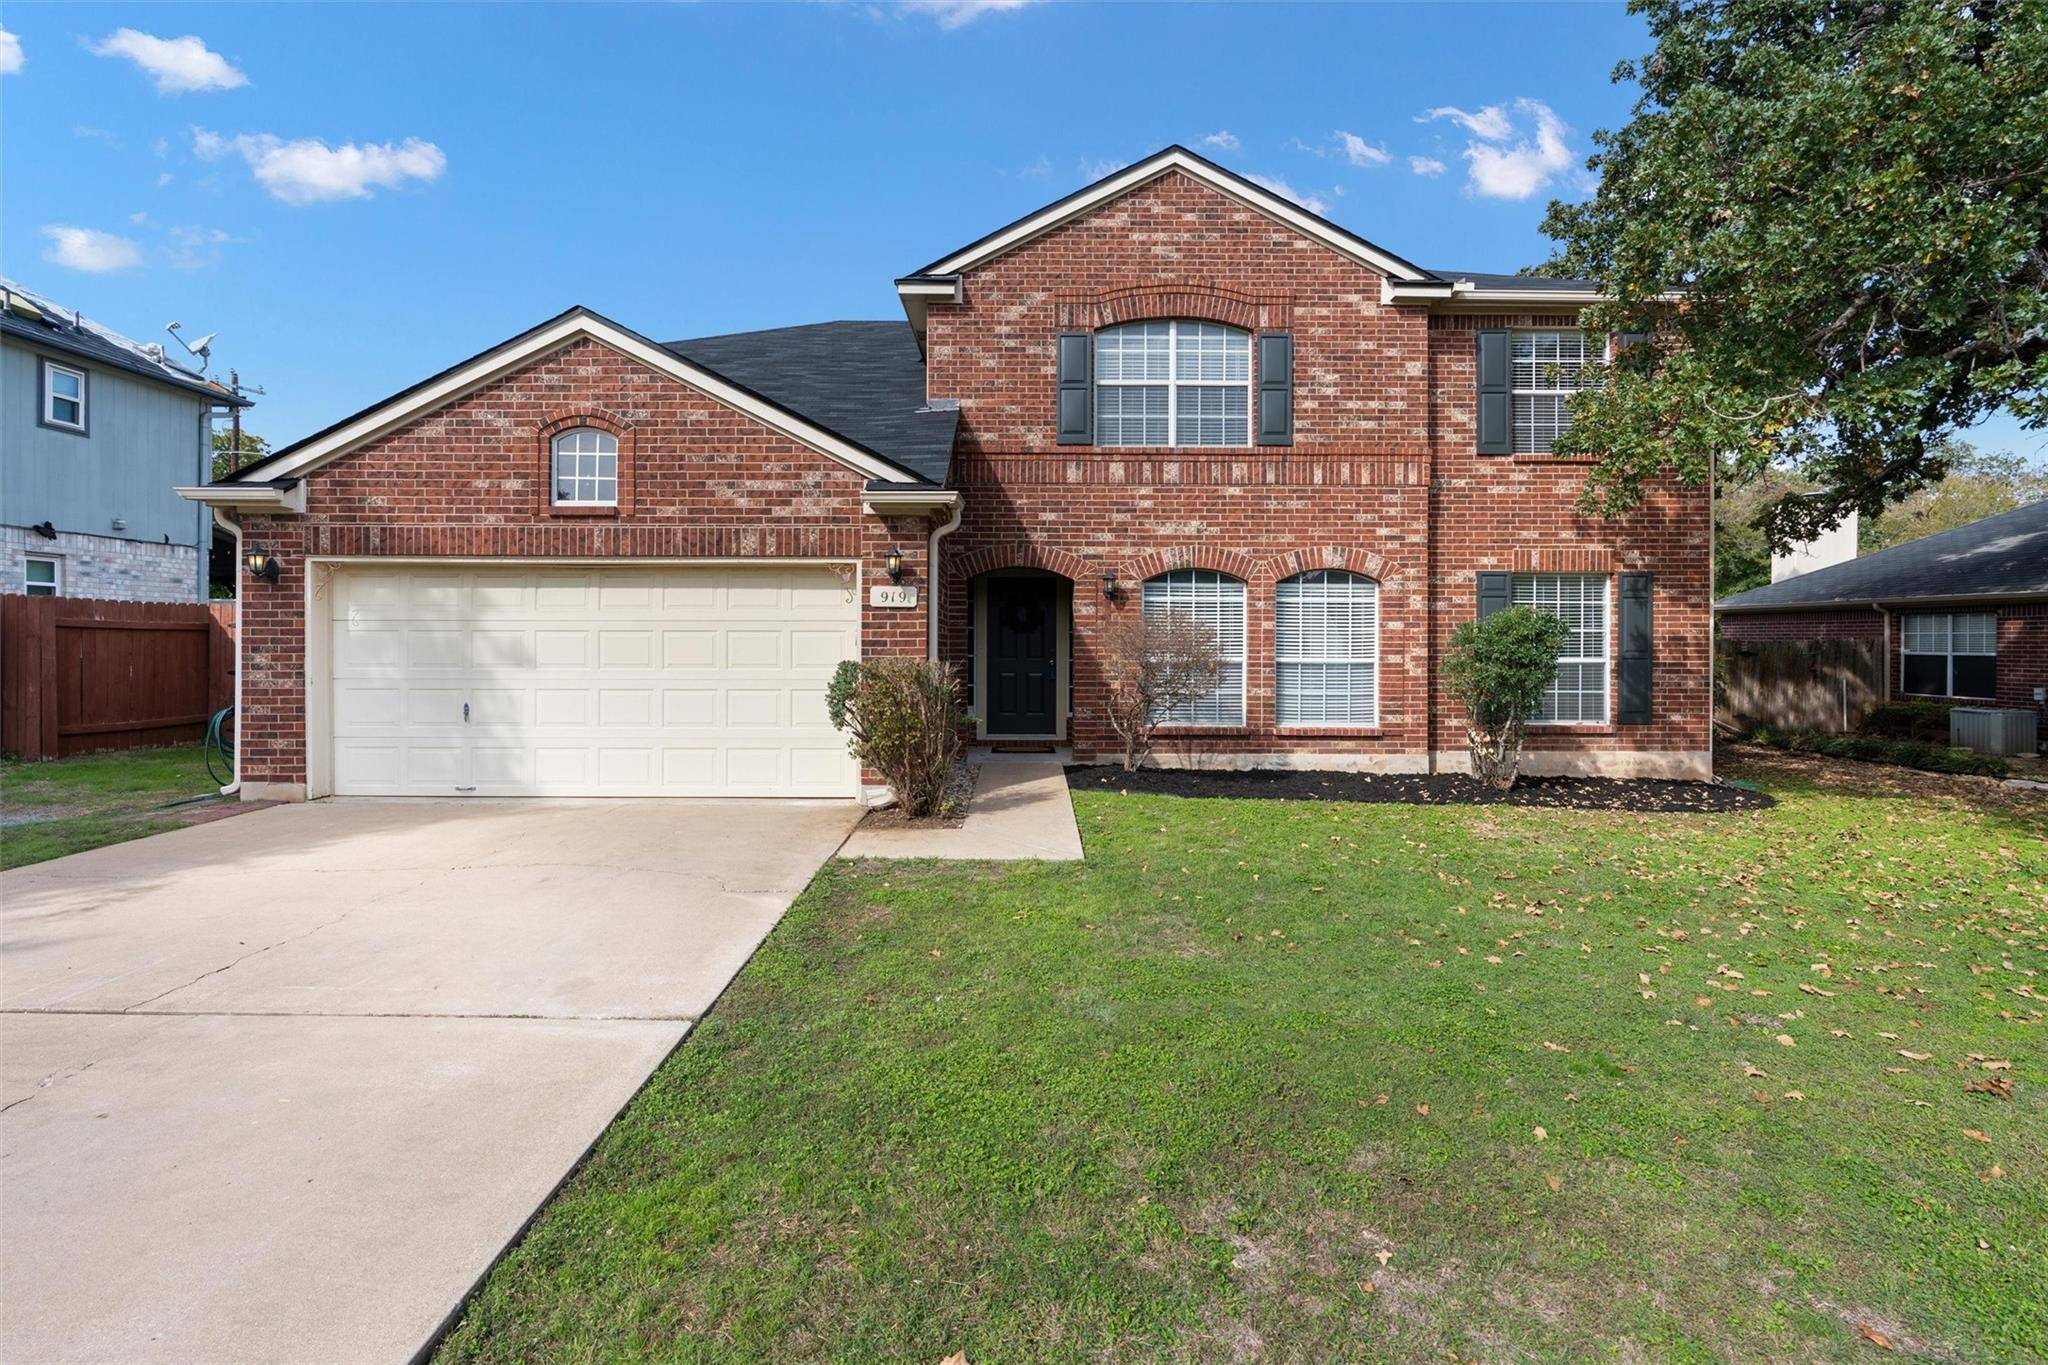
919 Timber TRL Cedar Park, TX 78613
Want to know what your home might be worth? Contact us for a FREE valuation!

Our team is ready to help you sell your home for the highest possible price ASAP
Key Details
Property Type Single Family Home
Sub Type Single Family Residence
Listing Status Sold
Purchase Type For Sale
Square Footage 2,884 sqft
Subdivision Buttercup Creek Sec 02 Village 06
MLS Listing ID 7800047
Bedrooms 4
Full Baths 2
Half Baths 1
Year Built 1992
Annual Tax Amount $10,222
Tax Year 2023
Lot Size 10,240 Sqft
Property Sub-Type Single Family Residence
Property Description
Step into this meticulously renovated 4-bedroom, 2.5-bathroom home that effortlessly blends comfort and style. Recent modern upgrades, include new Luxury Vinyl Plank flooring, carpet, window blinds, and a remodeled kitchen all done in November of 2023. A new roof was installed in October of 2023. The primary bedroom boasts a walk-in closet and a spacious attached bathroom featuring a large dual vanity. The three additional bedrooms offer generous space, each equipped with its own walk-in closet. The kitchen is seamlessly open to the living room and showcases several elegant and practical upgrades such as new quartz countertops, bottom cabinets, backsplash, recessed lighting, and appliances. Upstairs, a second living room awaits that can be transformed into an office or customized space for your desired use. Outside, there is a large leveled yard and a patio that is the perfect spot for al-fresco dining and entertaining. Conveniently located near 183 for a seamless commute, this property is within a 10-minute drive of parks, restaurants, and major retailers. Embrace modern living in this professionally upgraded and strategically situated home. Schedule a showing now!
Location
State TX
County Williamson
Area Cls
Interior
Heating Central, Fireplace(s)
Cooling Ceiling Fan(s), Central Air
Flooring Carpet, Tile, Vinyl, Wood
Fireplaces Number 1
Fireplaces Type Living Room
Exterior
Exterior Feature Gutters Full, Private Yard
Garage Spaces 1.0
Fence Back Yard, Fenced, Wood
Pool None
Community Features None
Utilities Available Cable Connected, Electricity Available, Electricity Connected, Natural Gas Connected, Water Available, Water Connected
Waterfront Description None
View None
Roof Type Composition,Shingle
Building
Lot Description Back Yard, Front Yard, Trees-Medium (20 Ft - 40 Ft), Trees-Sparse
Foundation Brick/Mortar, Slab
Sewer Public Sewer
Water Public
Structure Type Brick,Wood Siding
New Construction No
Schools
Elementary Schools Ada Mae Faubion
Middle Schools Artie L Henry
High Schools Vista Ridge
School District Leander Isd
Others
Acceptable Financing Cash, Conventional, FHA, VA Loan
Listing Terms Cash, Conventional, FHA, VA Loan
Special Listing Condition Standard
Read Less
Bought with Levi Rodgers Real Estate Group
NEARBY SCHOOLS & BUSINESSES
GET MORE INFORMATION