
For more information regarding the value of a property, please contact us for a free consultation.
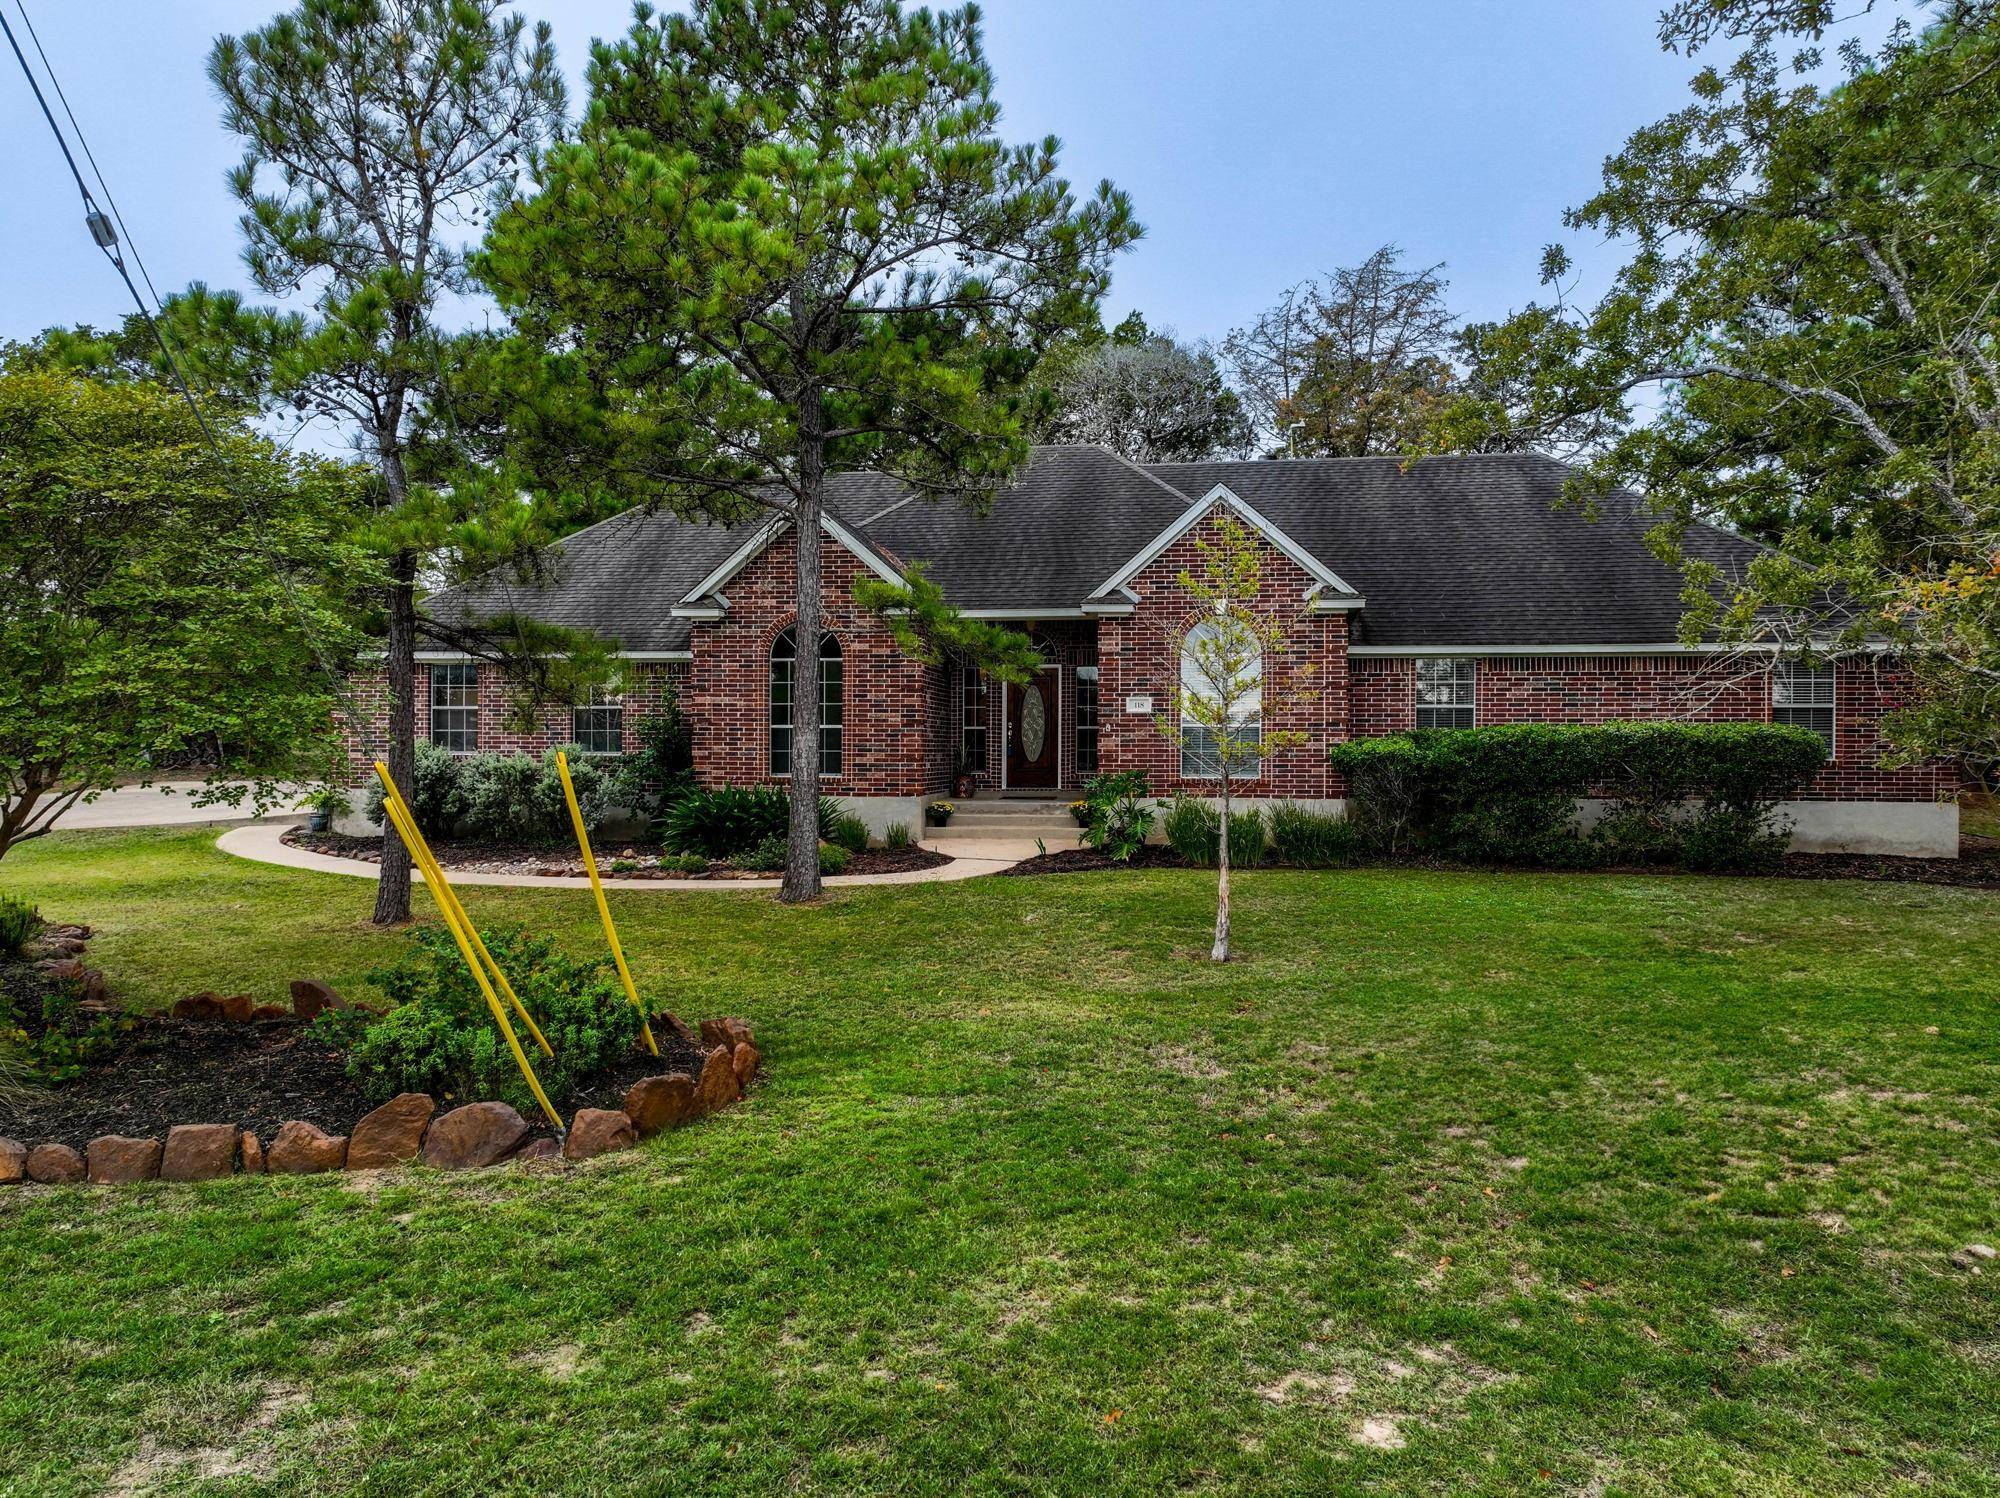
118 Kalama DR Bastrop, TX 78602
Want to know what your home might be worth? Contact us for a FREE valuation!

Our team is ready to help you sell your home for the highest possible price ASAP
Key Details
Property Type Single Family Home
Sub Type Single Family Residence
Listing Status Sold
Purchase Type For Sale
Square Footage 2,390 sqft
Subdivision Tahitian Village
MLS Listing ID 6485111
Bedrooms 4
Full Baths 2
Half Baths 1
Year Built 1999
Tax Year 2023
Lot Size 0.951 Acres
Property Sub-Type Single Family Residence
Property Description
Welcome to your beautiful home on three large lots (.95 acre) in the desirable Tahitian Village subdivision. This one-story home is located in a quiet section on a wooded hilltop with numerous large mature pine & oak trees and no direct neighbors on either side of your home. This four-bedroom, two & ½ bath, 2,390 sq ft home features an open floorplan perfect for spending time with family and friends. The main living area includes beautiful hardwoods with high ceilings and crown molding. The living room can be warmed in the winter by its wood burning fireplace. Huge windows in the house overlook a beautiful oversized backyard with plenty of deer, birds and other wildlife. The master bath features double vanities, spa tub, walk-in shower and a large walk-in closet. The oversized two car garage has plenty of additional space with a workbench, built-in tool cabinets and storage closet. From the garage, the house boasts a huge mudroom/sunroom with beautiful windows, a half bath, walk in laundry room and linen closet. Located outside is a 240 square foot standalone storage building with electricity for a workshop and lawn/yard equipment. This seller also owns adjacent lots they will consider selling to the buyer at a discounted rate. Tahitian Village has many community amenities including access to the Colorado river, miles of walking trails and the Pine Forest Golf club all within walking distance of your home. Come see this amazing home, this opportunity to own in an established section of the Tahitian Village neighborhood will not last long.
Location
State TX
County Bastrop
Area Ba
Interior
Heating Ceiling, Central, Electric, Forced Air, Heat Pump
Cooling Ceiling Fan(s), Central Air, Electric, Heat Pump
Flooring Carpet, Tile, Wood
Fireplaces Number 1
Fireplaces Type Living Room
Exterior
Exterior Feature Lighting, Private Yard
Garage Spaces 2.0
Fence None
Pool None
Community Features Fishing, Golf, High Speed Internet, Storage, Tennis Court(s), Trash Pickup - Door to Door
Utilities Available Above Ground, Cable Connected, Electricity Connected, High Speed Internet, Phone Available, Sewer Connected, Water Connected
Waterfront Description None
View Trees/Woods
Roof Type Composition
Building
Lot Description Back Yard, Front Yard, Level, Near Golf Course, Public Maintained Road, Sprinkler - Automatic, Sprinklers In Rear, Sprinklers In Front, Sprinkler - Partial, Trees-Large (Over 40 Ft), Many Trees, Trees-Medium (20 Ft - 40 Ft)
Foundation Slab
Sewer Septic Tank
Water Private
Structure Type Brick Veneer,Masonry – All Sides
New Construction No
Schools
Elementary Schools Emile
Middle Schools Bastrop Intermediate
High Schools Bastrop
School District Bastrop Isd
Others
Acceptable Financing Cash, Conventional, FHA, VA Loan
Listing Terms Cash, Conventional, FHA, VA Loan
Special Listing Condition Standard
Read Less
Bought with Amazing Realty LLC
NEARBY SCHOOLS & BUSINESSES
GET MORE INFORMATION