
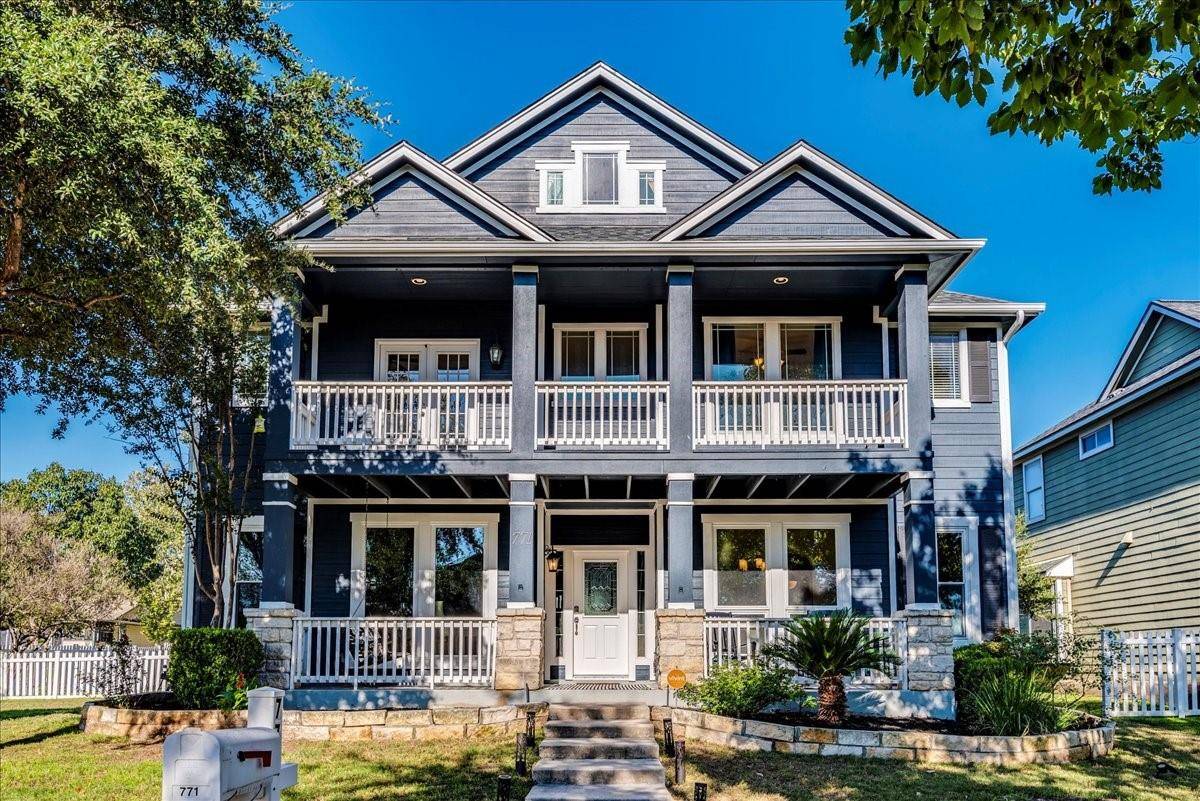
For more information regarding the value of a property, please contact us for a free consultation.
771 Sampson Kyle, TX 78640
Want to know what your home might be worth? Contact us for a FREE valuation!

Our team is ready to help you sell your home for the highest possible price ASAP
Key Details
Property Type Single Family Home
Sub Type Single Family Residence
Listing Status Sold
Purchase Type For Sale
Square Footage 2,910 sqft
Subdivision Plum Creek Ph 1 Sec 2H
MLS Listing ID 5550365
Bedrooms 5
Full Baths 3
HOA Fees $57/qua
Year Built 2005
Annual Tax Amount $10,327
Tax Year 2022
Lot Size 10,088 Sqft
Property Sub-Type Single Family Residence
Property Description
Discover your dream home in the highly sought-after community of Plum Creek. This expansive 5-bedroom, 3-bathroom residence boasts one of the largest and most open floor plans in the neighborhood. Nestled on a spacious corner lot, this property offers an abundance of living space, both indoors and outdoors.
Step into a world of modern luxury with recently renovated custom kitchens and bathrooms. The entire home has been adorned with fresh interior and exterior paint, creating a clean and inviting atmosphere. Elegant custom built-ins and trim work are found throughout, adding a touch of sophistication to every corner.
As you explore, notice the carefully curated new light fixtures and hardware that seamlessly blend style and functionality. The fully equipped kitchen features top-of-the-line appliances, custom cabinetry, and a brand-new backsplash. The bedrooms and bathrooms have been tastefully updated, providing a comfortable and stylish retreat.
Outdoor living is a delight with a larger corner lot, a fully expanded back patio, and a meticulously maintained landscape. The property is equipped with a water softener system, full sprinkler system, and gutters for added convenience and functionality.
Rest easy knowing that this home has undergone significant infrastructure improvements, including a new roof and HVAC unit. Every detail has been considered to make this residence not just a house, but a place to call home. Embrace the Plum Creek lifestyle with this stunning and thoughtfully upgraded property.
Location
State TX
County Hays
Area Hh
Interior
Heating Hot Water, Natural Gas
Cooling Ceiling Fan(s), Central Air
Flooring Carpet, Concrete, Tile, Wood
Fireplaces Number 1
Fireplaces Type Family Room, Gas
Exterior
Exterior Feature Balcony, Exterior Steps, Rain Gutters
Garage Spaces 2.0
Fence Back Yard, Fenced, Full, Gate, Vinyl
Pool None
Community Features BBQ Pit/Grill, Clubhouse, Common Grounds, Curbs, Dog Park, Fishing, Golf, Lake, Park, Picnic Area, Planned Social Activities, Playground, Pool, Sidewalks, Sport Court(s)/Facility, Street Lights, Suburban, Underground Utilities
Utilities Available Cable Available, Electricity Connected, High Speed Internet, Natural Gas Connected, Phone Available, Sewer Connected, Underground Utilities, Water Connected
Waterfront Description None
View Neighborhood
Roof Type Composition,Shingle
Building
Lot Description Alley, Back Yard, Corner Lot, Curbs, Few Trees, Front Yard, Landscaped, Near Golf Course, Sprinkler - Automatic, Trees-Large (Over 40 Ft)
Foundation Slab
Sewer Public Sewer
Water Public
Structure Type HardiPlank Type
New Construction No
Schools
Elementary Schools Laura B Negley
Middle Schools R C Barton
High Schools Jack C Hays
School District Hays Cisd
Others
Acceptable Financing Cash, Conventional, FHA, VA Loan
Listing Terms Cash, Conventional, FHA, VA Loan
Special Listing Condition Standard
Read Less
Bought with Compass RE Texas, LLC
NEARBY SCHOOLS & BUSINESSES
GET MORE INFORMATION