
For more information regarding the value of a property, please contact us for a free consultation.
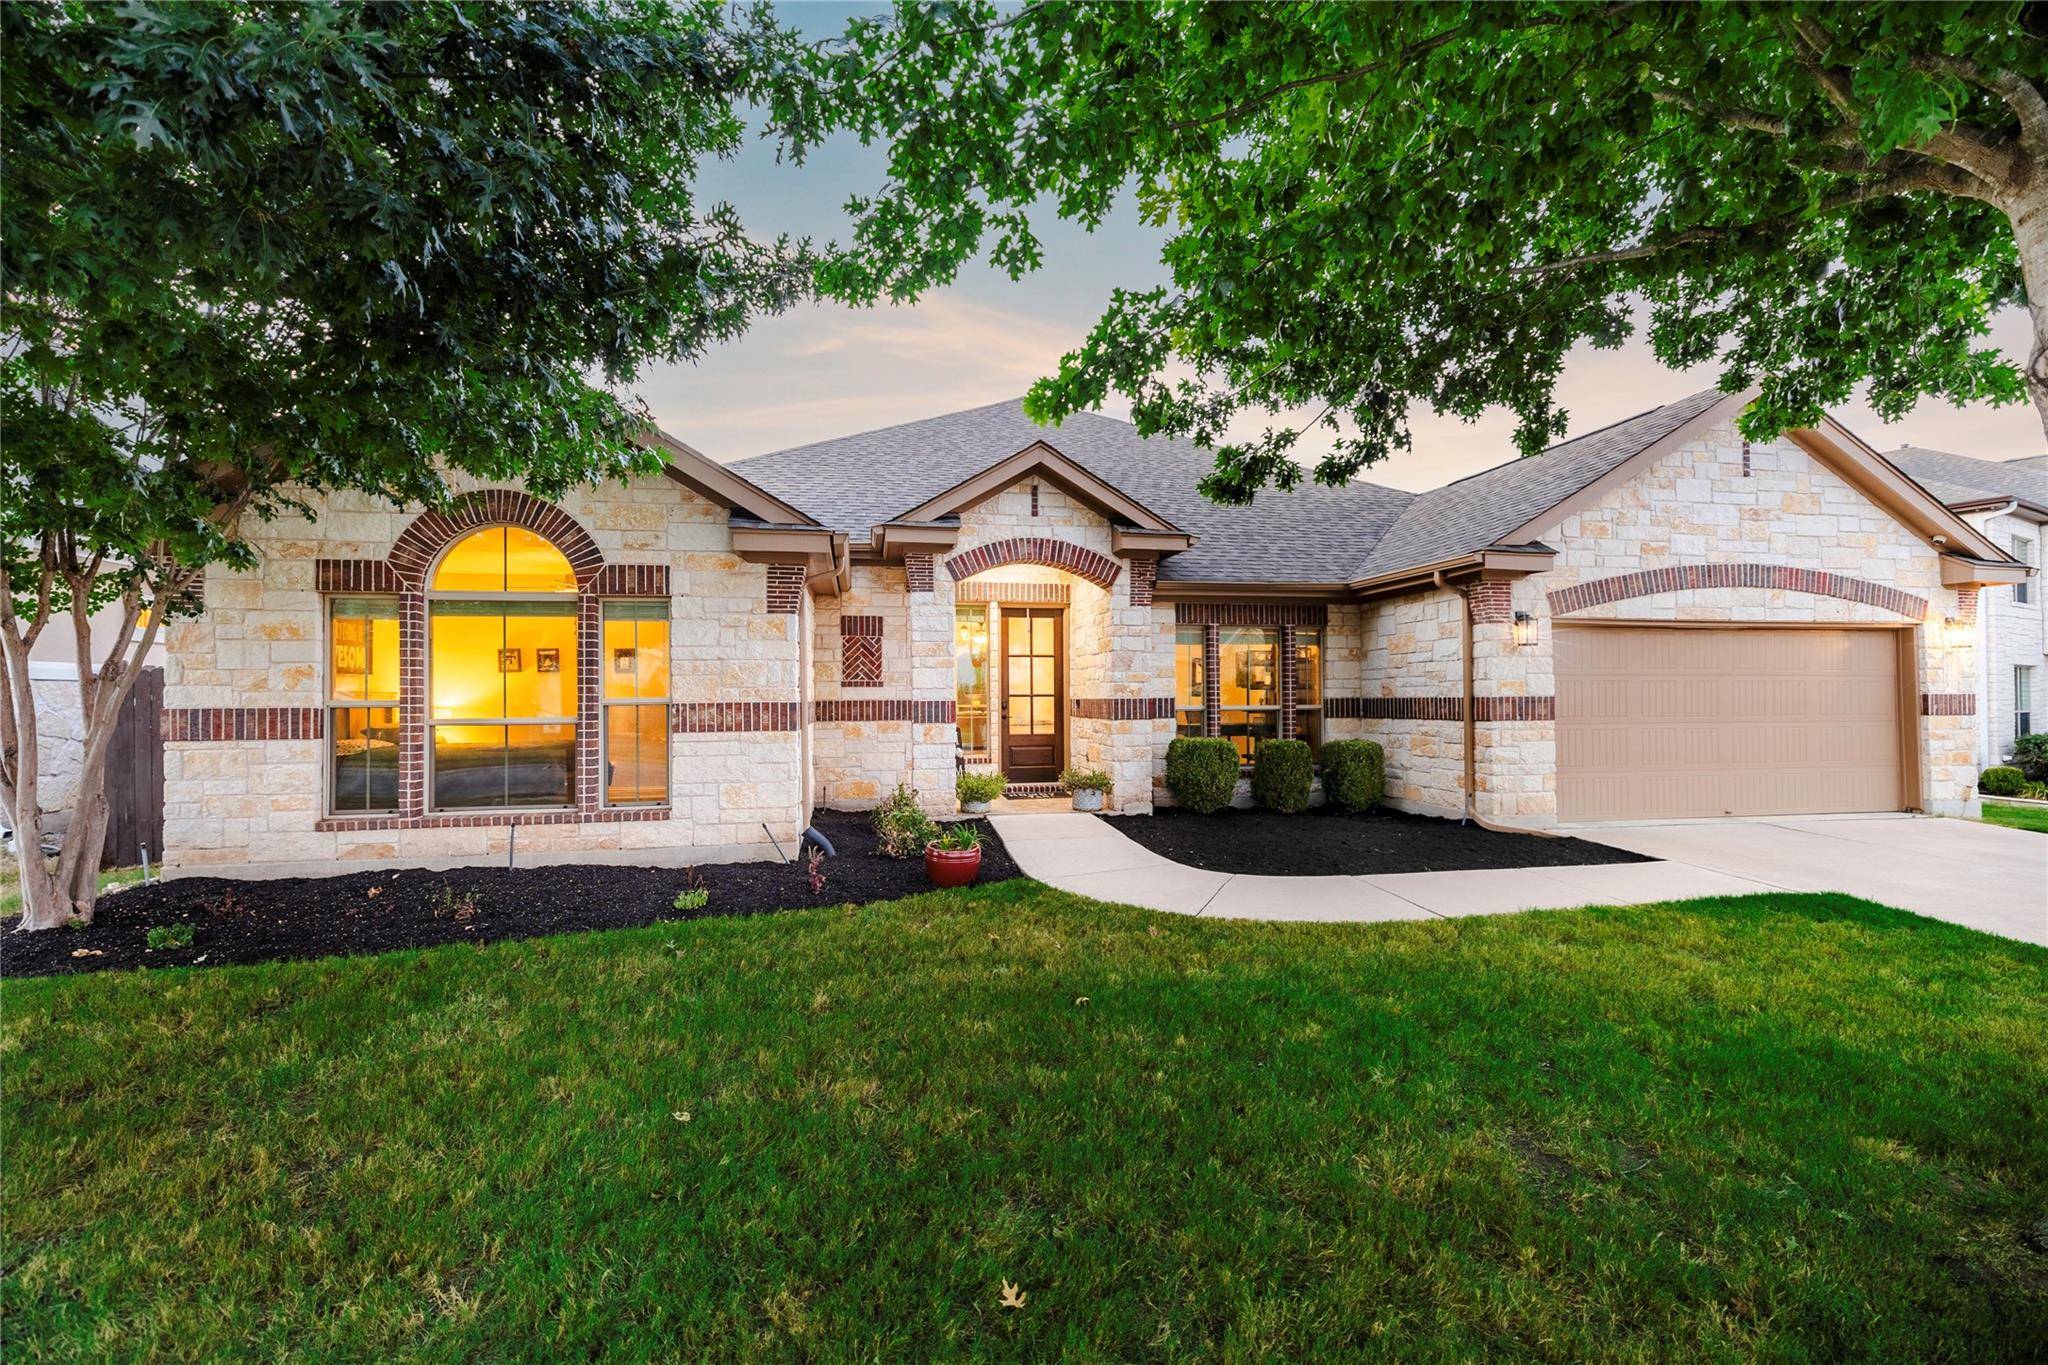
3213 Herradura DR Cedar Park, TX 78641
Want to know what your home might be worth? Contact us for a FREE valuation!

Our team is ready to help you sell your home for the highest possible price ASAP
Key Details
Property Type Single Family Home
Sub Type Single Family Residence
Listing Status Sold
Purchase Type For Sale
Square Footage 3,504 sqft
Subdivision Caballo Ranch Sec 02
MLS Listing ID 2966211
Style Single level Floor Plan
Bedrooms 4
Full Baths 2
Half Baths 1
HOA Fees $46/qua
Year Built 2011
Tax Year 2023
Lot Size 9,626 Sqft
Property Sub-Type Single Family Residence
Property Description
Welcome to this captivating, PRIVATE-LOT home in highly-sought Caballo Ranch! This meticulously maintained 4 bedroom, 2.5 bath home features a modern floor plan with soaring ceilings, spacious rooms, and a show-stopping WOOD-FINISHED PATIO with outdoor kitchen. The open-concept layout is perfect for easy entertaining and offers the most peaceful views OVERLOOKING BRUSHY CREEK. Enter through the elegant rotunda into the expansive living room with gas log fireplace and FLOOR-TO-CEILING WINDOWS. The kitchen boasts built-in DOUBLE OVENS, a center island, and the electric cooktop has a gas stub for conversion, if desired, and is open to the breakfast room and main living area. You'll find a versatile SECOND LIVING SPACE adjacent to the kitchen that can be used as a playroom, gym, game room, or additional office – the possibilities are endless. The primary en suite is a true retreat and is fully remodeled with dual vanities, quartz countertops, shiplap accents, two walk-in closets, and a CURBLESS SHOWER so large you could dance in it. Cozy up in the winters around your lodge-like OUTDOOR FIREPLACE (no neighbors to the back) and beat the heat in the summers with a 3-minute walk to the community pool. The property has undergone over $100,000 worth of upgrades, making it an exceptional value. Fresh paint, NO CARPET, timeless design. Roof 2021. Less than 5 minutes to restaurants, Leander ISD schools, shopping, and parks. Easy access into Austin. Don't miss the opportunity to make this remarkable property your own!
Location
State TX
County Williamson
Area Cln
Interior
Heating Central, Natural Gas
Cooling Central Air
Flooring No Carpet, Tile, Vinyl
Fireplaces Number 2
Fireplaces Type Gas, Living Room, Outside
Exterior
Exterior Feature Gutters Full, Outdoor Grill, Private Yard
Garage Spaces 2.0
Fence Back Yard, Wrought Iron
Pool None
Community Features Cluster Mailbox, Curbs, Playground, Pool, Sidewalks, Underground Utilities
Utilities Available Cable Available, Electricity Connected, Natural Gas Available, Phone Available, Sewer Connected, Underground Utilities, Water Connected
Waterfront Description Creek
View Creek/Stream, Park/Greenbelt
Roof Type Composition
Building
Lot Description Greenbelt, Landscaped, Level, Private, Sprinkler - Automatic, Sprinklers In Rear, Sprinklers In Front, Trees-Medium (20 Ft - 40 Ft)
Foundation Slab
Sewer Public Sewer
Water Public
Structure Type Masonry – All Sides,Stone
New Construction No
Schools
Elementary Schools Akin
Middle Schools Stiles
High Schools Vista Ridge
School District Leander Isd
Others
Acceptable Financing Cash, Conventional
Listing Terms Cash, Conventional
Special Listing Condition Standard
Read Less
Bought with Compass RE Texas, LLC
NEARBY SCHOOLS & BUSINESSES
GET MORE INFORMATION