
For more information regarding the value of a property, please contact us for a free consultation.
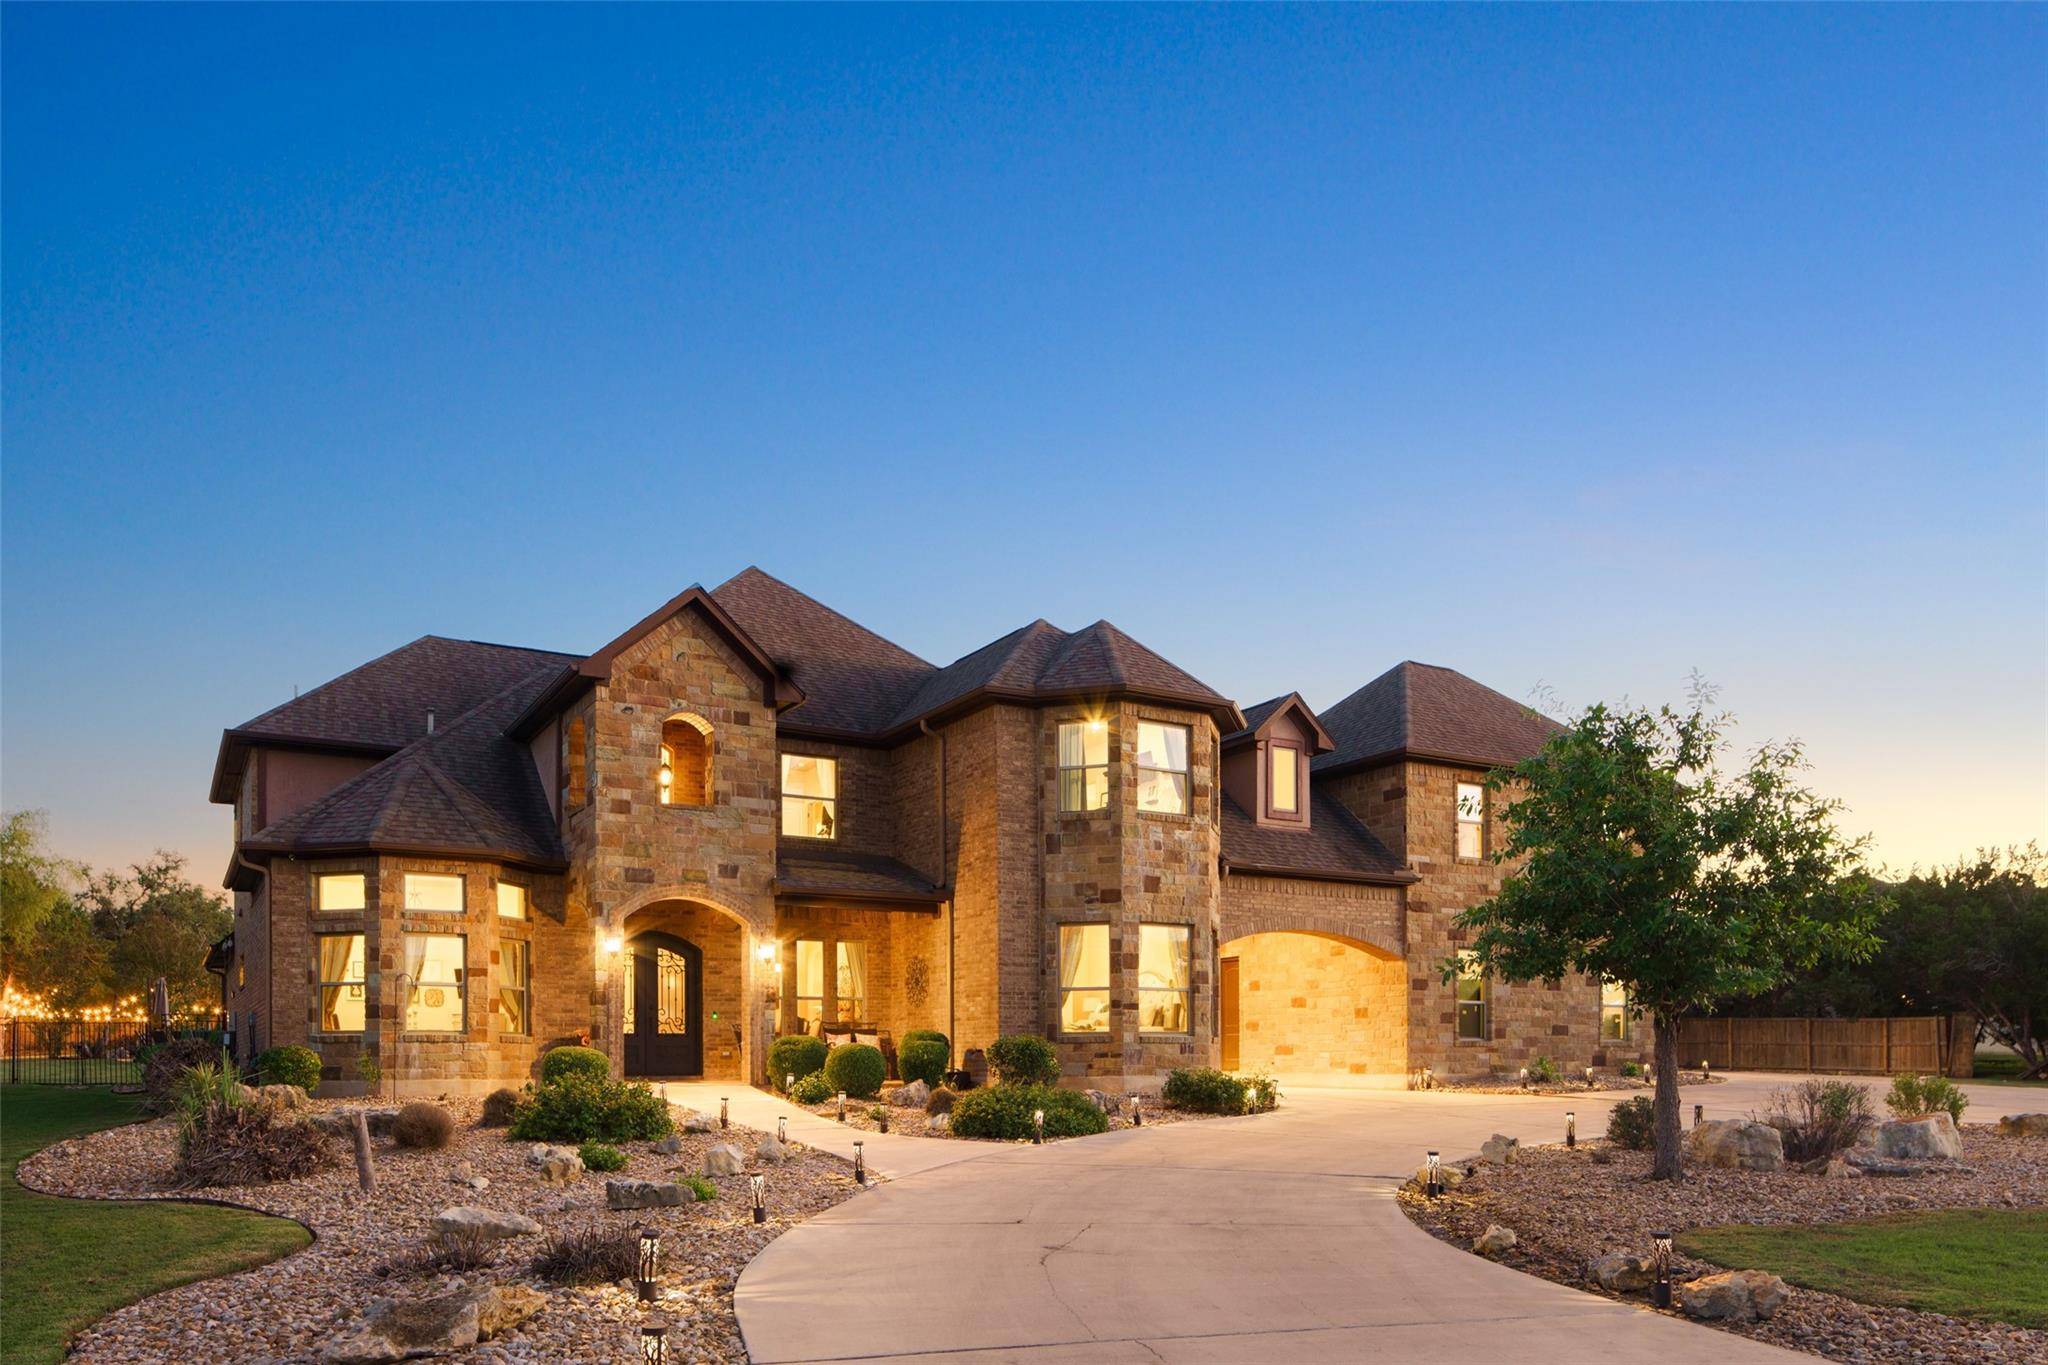
1706 Elliott Ranch RD Buda, TX 78610
Want to know what your home might be worth? Contact us for a FREE valuation!

Our team is ready to help you sell your home for the highest possible price ASAP
Key Details
Property Type Single Family Home
Sub Type Single Family Residence
Listing Status Sold
Purchase Type For Sale
Square Footage 5,007 sqft
Subdivision Elliott Ranch Ph Four
MLS Listing ID 1782927
Bedrooms 6
Full Baths 5
Half Baths 1
HOA Fees $65/qua
Year Built 2013
Annual Tax Amount $18,204
Tax Year 2022
Lot Size 1.710 Acres
Property Sub-Type Single Family Residence
Property Description
Welcome to the epitome of luxury living in Buda, Texas! This exquisite 6-bedroom, 5.5-bathroom home sprawls across 5,007 square feet and is a testament to elegance and comfort. Nestled within a gated neighborhood, this property offers a private oasis surrounded by mature trees, providing the perfect blend of serenity and extravagance. Past the grand circle driveway and porte cochere, you'll be greeted by an awe-inspiring landscape. The breathtaking backyard is an entertainer's paradise, boasting an 8.5-foot deep pool complemented by a spa, water slide, cascading waterfall, and a secluded grotto. The large fire pit invites cozy evenings, while the pergola with a custom table capable of seating 18+ people sets the stage for memorable gatherings and celebrations under the stars. The interior is equally magnificent, featuring two dining areas and two living spaces that offer versatility and ample room for relaxation. A study provides the ideal space for remote work or peaceful reading, while a vast bonus room caters to various entertainment possibilities. The gourmet kitchen, a culinary masterpiece, is equipped with top-of-the-line appliances, and a butler's pantry enhances the efficiency and grandeur of the space. The indulgence continues with garage space for 6 cars, ensuring ample parking and storage. Two laundry rooms offer added convenience and efficiency for managing household tasks. The outdoor amenities are not limited to the pool area. An outdoor shower adds a touch of convenience after a refreshing swim, while a hammock area beckons for leisurely afternoons surrounded by nature's beauty. This home's beauty is matched only by its functionality, making it an ideal space for hosting and entertaining, all while enjoying the utmost privacy and security in a gated community. This is a home that exudes sophistication and charm at every turn. Schedule your private tour today and immerse yourself in the grandeur and comfort that this exceptional property offers!
Location
State TX
County Hays
Area Hh
Interior
Heating Central
Cooling Central Air
Flooring Carpet, Tile
Exterior
Exterior Feature Balcony, Garden, Gutters Full, Lighting, See Remarks
Garage Spaces 6.0
Fence Wrought Iron
Pool Gunite, Heated, In Ground, Pool/Spa Combo, Waterfall
Community Features Gated
Utilities Available Electricity Connected, Water Connected
Waterfront Description None
View Trees/Woods
Roof Type Composition
Building
Lot Description Landscaped, Sprinkler - Automatic, Many Trees, See Remarks
Foundation Slab
Sewer Aerobic Septic
Water Public
Structure Type Brick,Masonry – All Sides,Stone,Stucco
New Construction No
Schools
Elementary Schools Carpenter Hill
Middle Schools Eric Dahlstrom
High Schools Johnson High School
School District Hays Cisd
Others
Acceptable Financing Cash, Conventional
Listing Terms Cash, Conventional
Special Listing Condition Standard
Read Less
Bought with Non Member
NEARBY SCHOOLS & BUSINESSES
GET MORE INFORMATION