
For more information regarding the value of a property, please contact us for a free consultation.
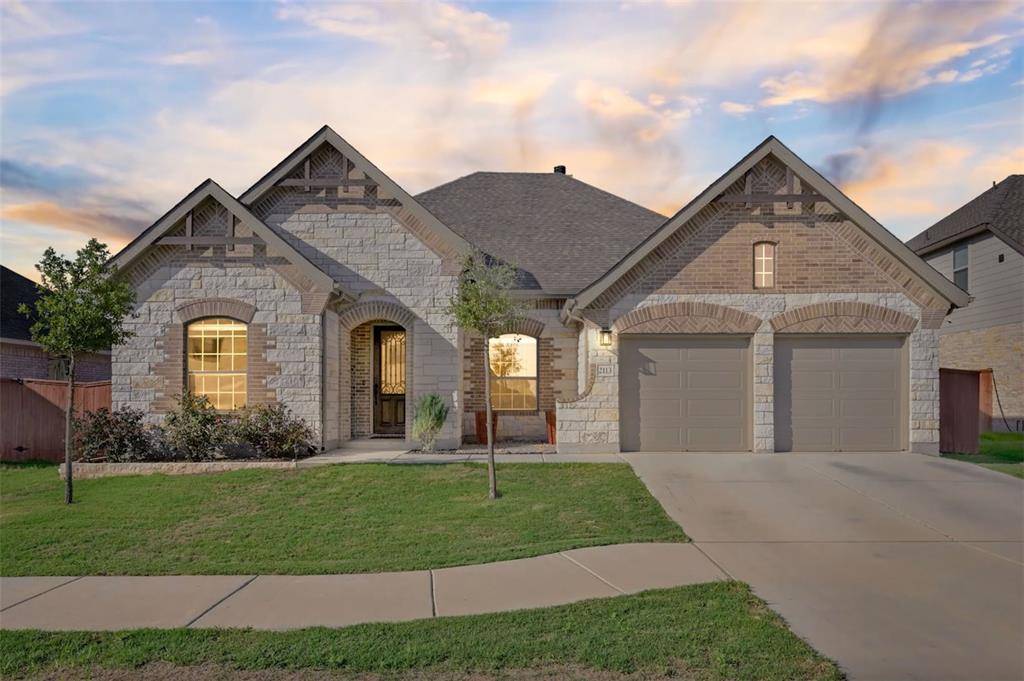
2113 Highland Ridge RD Georgetown, TX 78628
Want to know what your home might be worth? Contact us for a FREE valuation!

Our team is ready to help you sell your home for the highest possible price ASAP
Key Details
Property Type Single Family Home
Sub Type Single Family Residence
Listing Status Sold
Purchase Type For Sale
Square Footage 2,820 sqft
Subdivision Oaks At San Gabriel
MLS Listing ID 6932153
Bedrooms 4
Full Baths 3
HOA Fees $33/ann
Year Built 2020
Annual Tax Amount $10,681
Tax Year 2023
Lot Size 8,376 Sqft
Property Sub-Type Single Family Residence
Property Description
Experience Elevated Living in this Stunning Brohn Home Nestled within the picturesque Oaks at San Gabriel neighborhood, this single-story masterpiece crafted by Brohn Homes is the epitome of modern comfort. Boasting 4 bedrooms and 3 full bathrooms which includes a private guest suite, this residence spans approximately 2800 square feet of meticulously designed living space. The heart of this home is undoubtedly the gourmet kitchen. Adorned with sleek stainless steel appliances and exquisite quartz countertops, it's a culinary enthusiast's dream come true. The open concept design seamlessly connects the kitchen to the living and dining areas, creating an expansive and inclusive atmosphere. One of the many standout features of this home is the 12' sliding glass door that effortlessly leads to the covered outdoor living area. This indoor-outdoor fusion is perfect for hosting gatherings or simply enjoying a serene evening by the wood-burning fireplace. Whether you're sipping your morning coffee or entertaining under the stars, this space is an absolute delight. For those cozy movie nights or binge-watching sessions, a dedicated media room provides the ultimate cinematic experience. The primary suite is a sanctuary in itself, with ample space, large windows for natural light, and an ensuite bathroom touting dual vanities, a soaking tub, a separate shower, and a generously sized walk-in closet cater to your every need. The three additional bedrooms are thoughtfully designed, each with its unique charm and access to well-appointed bathrooms. The guest room, complete with a private bath, is a welcoming space for visitors, ensuring their comfort and privacy. Beyond the confines of this remarkable home, the private backyard beckons with an extended patio, perfect for al fresco dining or lounging in the sun. Neighborhood amenities include a resort style pool, playgrounds, and over 7 miles of hiking trails, not to mention only minutes from Wolf Ranch shopping and 3 HEB's!
Location
State TX
County Williamson
Area Gtw
Interior
Heating Central, Electric
Cooling Central Air, Electric
Flooring Carpet, Tile
Fireplaces Number 2
Fireplaces Type Living Room, Outside, Wood Burning
Exterior
Exterior Feature Lighting, No Exterior Steps
Garage Spaces 2.0
Fence Privacy, Wood
Pool None
Community Features Cluster Mailbox, Common Grounds, Curbs, High Speed Internet, Playground, Pool
Utilities Available Cable Connected, Electricity Connected, High Speed Internet, Natural Gas Not Available, Phone Available, Sewer Connected, Underground Utilities, Water Connected
Waterfront Description None
View None
Roof Type Shingle
Building
Lot Description Back Yard, Curbs, Few Trees, Front Yard, Interior Lot, Level, Public Maintained Road, Sprinkler - Automatic
Foundation Slab
Sewer MUD
Water MUD
Structure Type Brick,HardiPlank Type,Stone
New Construction No
Schools
Elementary Schools Bar W
Middle Schools Santa Rita Middle
High Schools Liberty Hill
School District Liberty Hill Isd
Others
Acceptable Financing Cash, Conventional, FHA, Lease Back, Texas Vet, VA Loan
Listing Terms Cash, Conventional, FHA, Lease Back, Texas Vet, VA Loan
Special Listing Condition Standard
Read Less
Bought with Texas Premier Realty
NEARBY SCHOOLS & BUSINESSES
GET MORE INFORMATION