
For more information regarding the value of a property, please contact us for a free consultation.
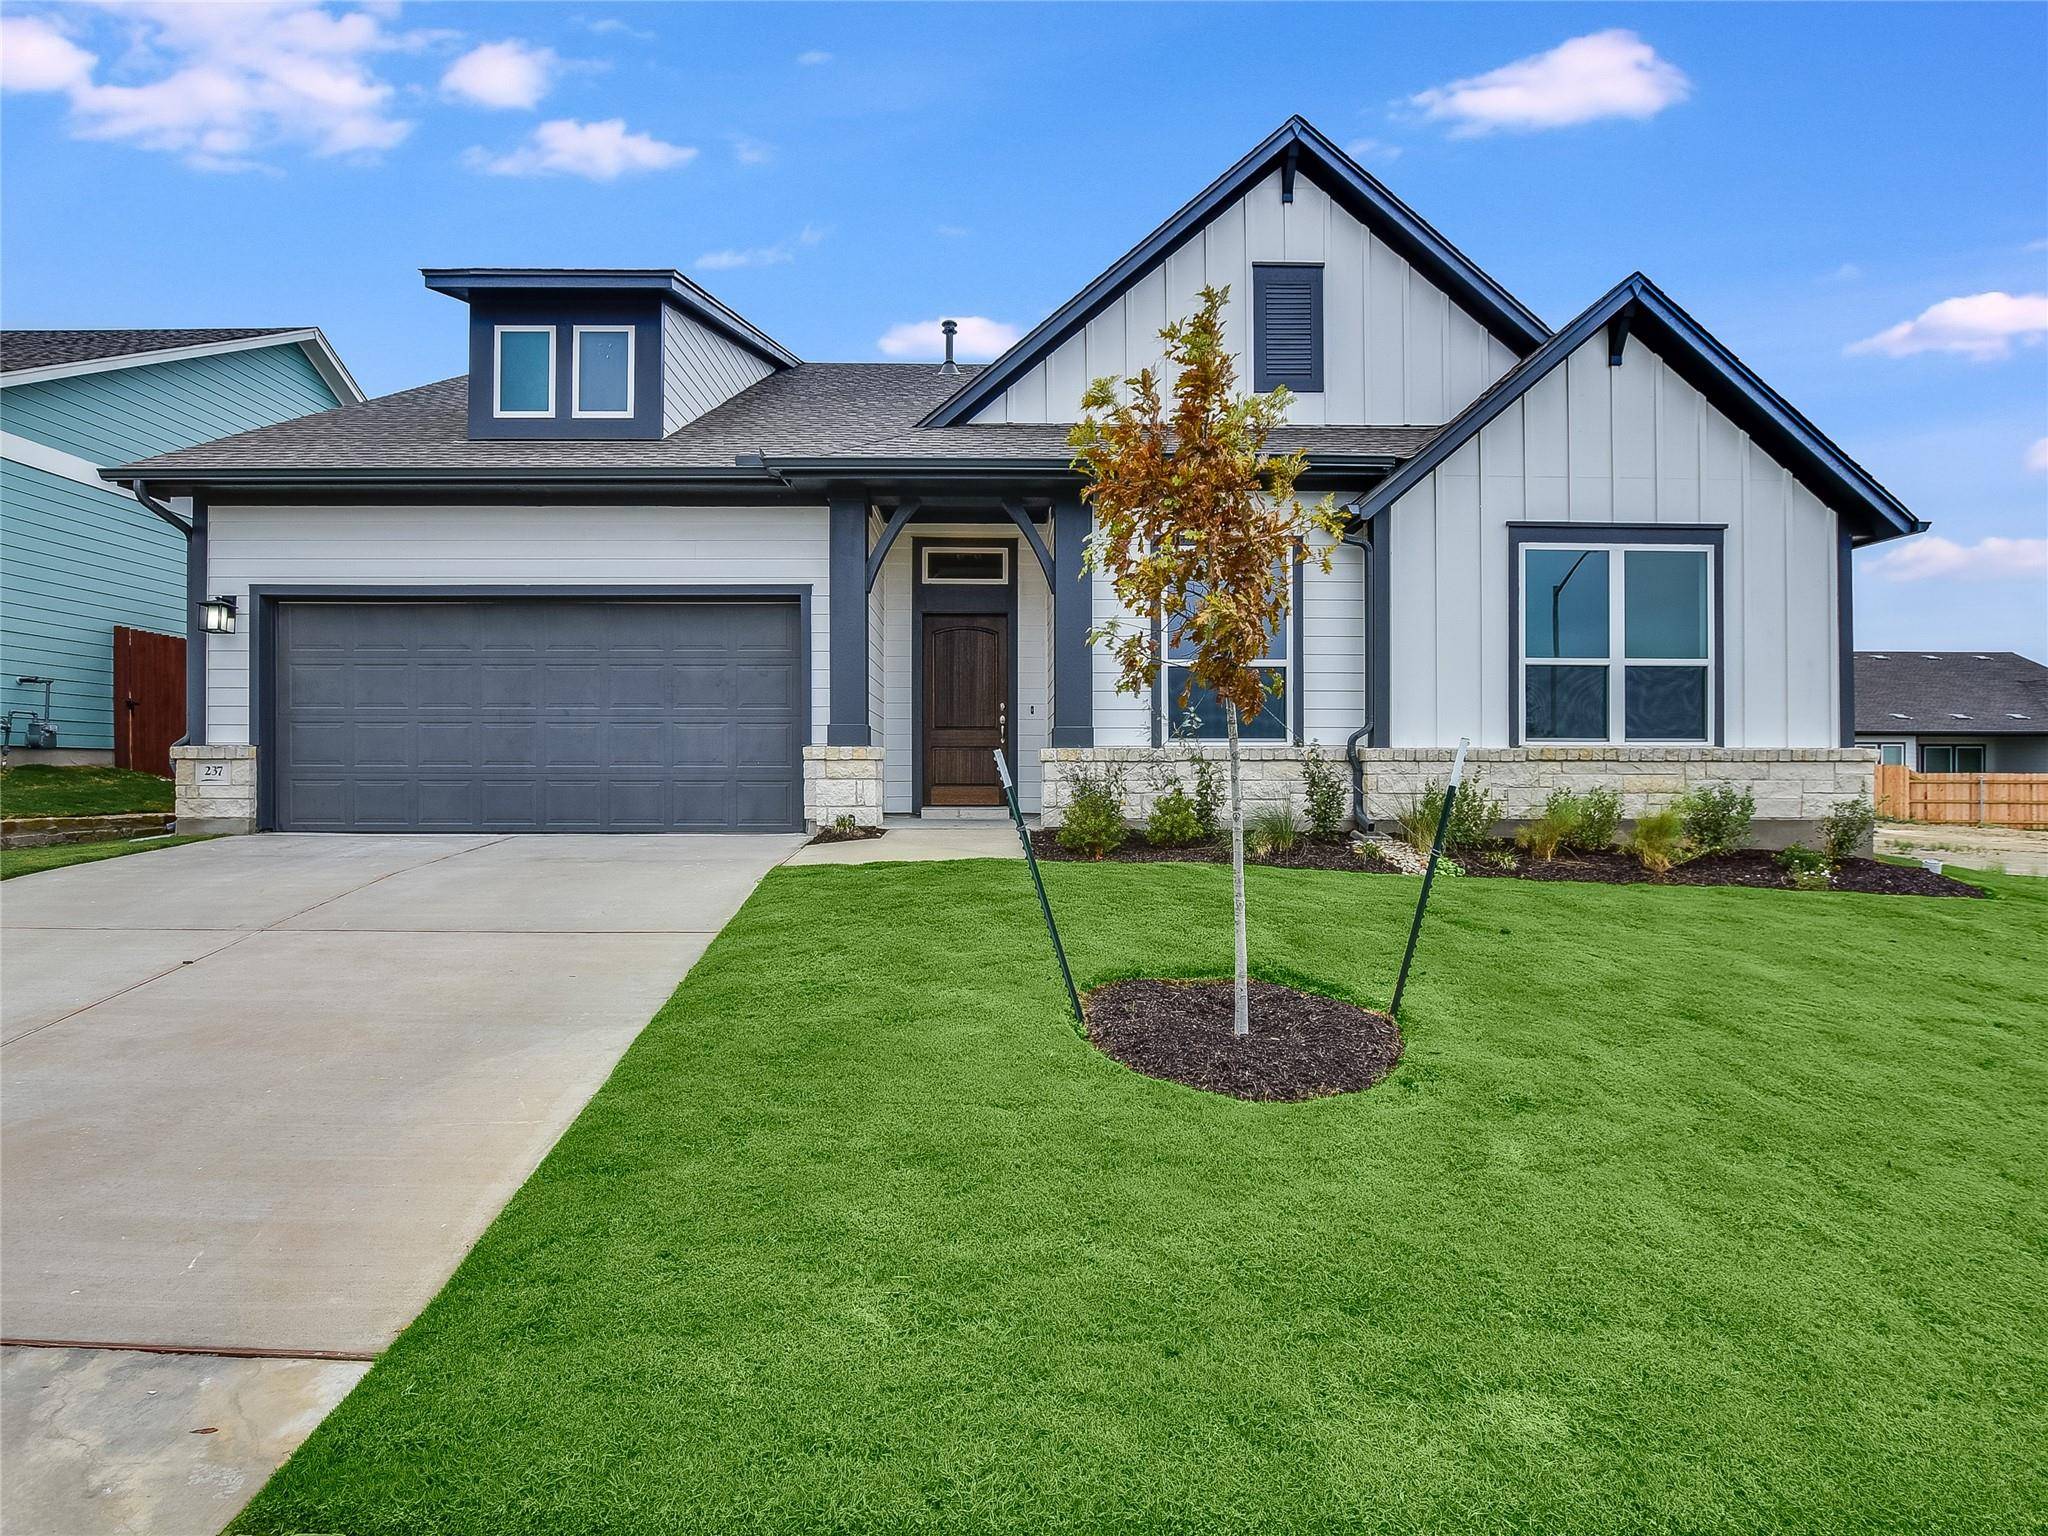
237 Twistleaf DR Buda, TX 78610
Want to know what your home might be worth? Contact us for a FREE valuation!

Our team is ready to help you sell your home for the highest possible price ASAP
Key Details
Property Type Single Family Home
Sub Type Single Family Residence
Listing Status Sold
Purchase Type For Sale
Square Footage 2,022 sqft
Subdivision Sunfield
MLS Listing ID 1904356
Bedrooms 3
Full Baths 2
HOA Fees $41/qua
Year Built 2023
Tax Year 2023
Lot Size 6,621 Sqft
Property Sub-Type Single Family Residence
Property Description
Interest rate as low as 3.99% for qualified buyers, please see David Weekley Homes Sales Consultant for more details.
Welcome to our most desired floorplan, our model floorplan! The Countryside by David Weekley Homes will greet you with high ceilings, bright beautiful windows and give you an overwhelming feeling of being at home. Enjoy your open study at the front of the home which offers a unique privacy for working remotely or a space for your hobbies. Your kitchen will welcome you with open arms and cultivate a perfect space to welcome your friends and family to gather for meals for any occasion. An open-concept living, dining and kitchen is perfect for enjoying your company from all of the common spaces within your home. Retreat to your spacious owner's retreat and take advantage of your luxury walk-in shower in your owner's bath as you unwind from your busy day. Enjoy a large yard with lush green grass. Spend time on your cozy covered patio any time of the year! All of these wonderful aspects to the home wrapped up in the bow that is Sunfield itself with all of the state of the art amenities and community-centric feel that you've been searching high and low for. This home is available to close soon, so purchase this dreamy one of a kind home just in time to host holidays with your family!!
Our EnergySaver™ Homes offer peace of mind knowing your new home in Austin is minimizing your environmental footprint while saving energy. A David Weekley EnergySaver home in Austin averages a 60 on the HERS Index.
Square Footage is an estimate only; actual construction may vary.
Location
State TX
County Hays
Area Hh
Interior
Heating Central
Cooling Ceiling Fan(s), Central Air, Electric
Flooring Carpet, Tile, Vinyl
Fireplaces Type None
Exterior
Exterior Feature Gutters Full, Lighting, Pest Tubes in Walls
Garage Spaces 2.0
Fence Fenced
Pool None
Community Features Cluster Mailbox, Playground, Pool, Sidewalks, Street Lights, Underground Utilities
Utilities Available Cable Available, Electricity Connected, Natural Gas Connected, Phone Available, Sewer Connected, Underground Utilities, Water Connected
Waterfront Description None
View None
Roof Type Composition
Building
Lot Description Back Yard, Front Yard, Interior Lot, Sprinkler - Automatic, Sprinklers In Rear, Sprinklers In Front, Sprinkler - Rain Sensor, Sprinklers On Side, Trees-Small (Under 20 Ft)
Foundation Slab
Sewer MUD
Water MUD
Structure Type Frame,HardiPlank Type,Blown-In Insulation,Masonry – Partial,Radiant Barrier,Board & Batten Siding,Cement Siding
New Construction Yes
Schools
Elementary Schools Sunfield
Middle Schools Mccormick
High Schools Johnson High School
School District Hays Cisd
Others
Acceptable Financing Cash, Conventional, FHA, VA Loan
Listing Terms Cash, Conventional, FHA, VA Loan
Special Listing Condition Standard
Read Less
Bought with Keller Williams Realty
NEARBY SCHOOLS & BUSINESSES
GET MORE INFORMATION