
For more information regarding the value of a property, please contact us for a free consultation.
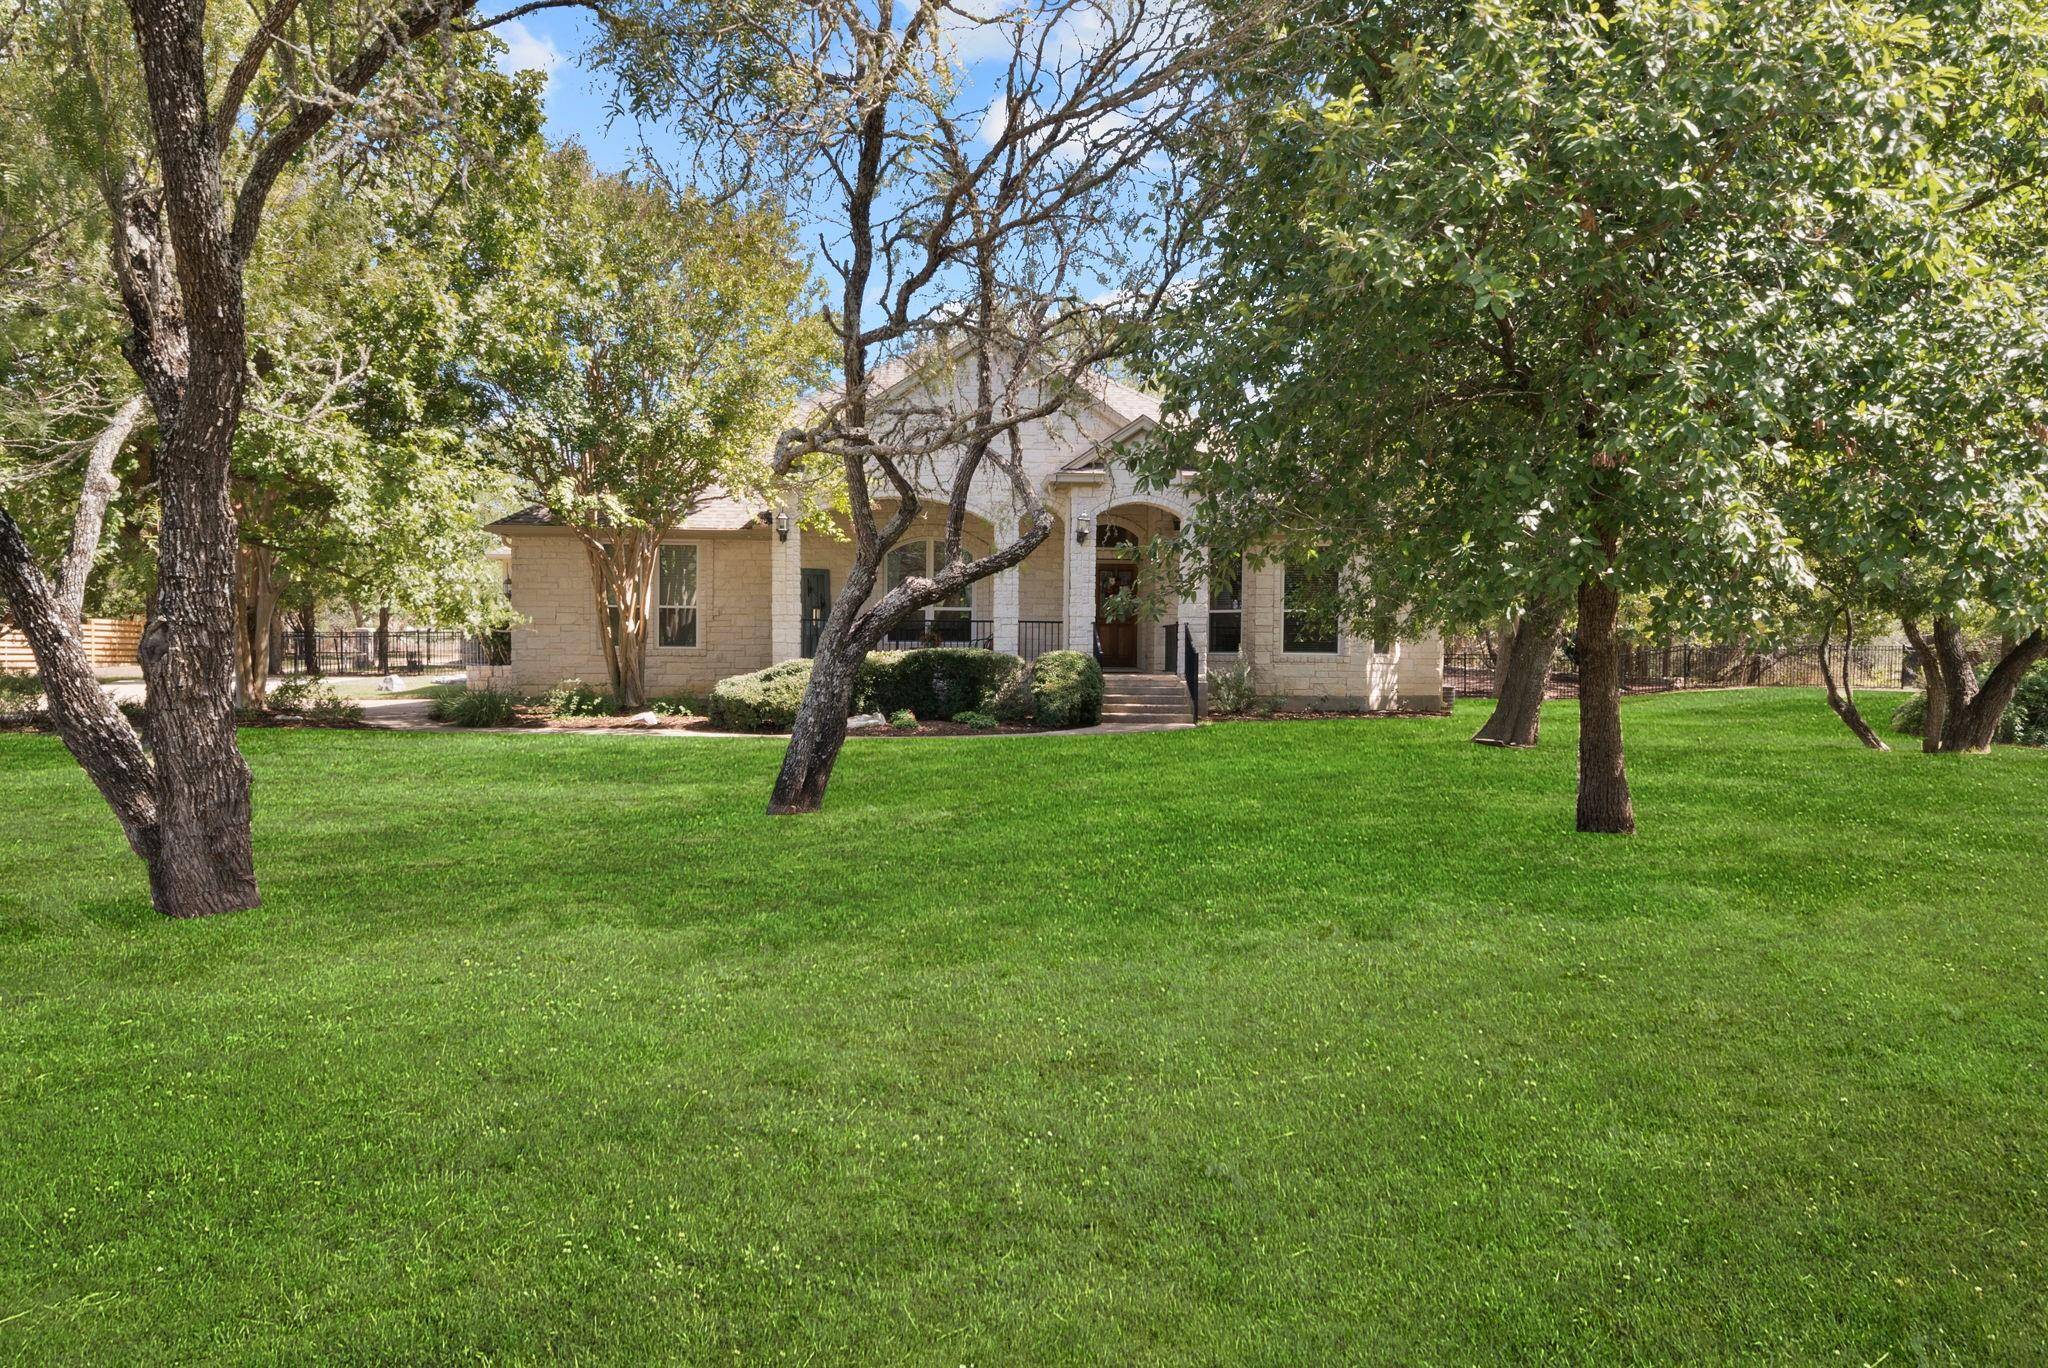
464 Little Bear RD Buda, TX 78610
Want to know what your home might be worth? Contact us for a FREE valuation!

Our team is ready to help you sell your home for the highest possible price ASAP
Key Details
Property Type Single Family Home
Sub Type Single Family Residence
Listing Status Sold
Purchase Type For Sale
Square Footage 3,339 sqft
Subdivision Elliott Ranch Ph Two
MLS Listing ID 8783382
Bedrooms 4
Full Baths 3
HOA Fees $65/qua
Year Built 2002
Annual Tax Amount $12,590
Tax Year 2022
Lot Size 1.507 Acres
Property Sub-Type Single Family Residence
Property Description
This home truly has it all. Beautiful lot, gorgeous home, wonderful pool, highly desired neighborhood and a fantastic guest house and workshop set up. You will love this home from the second you walk up to the big front porch. Once you enter the house you are greeted with wood floors running throughout the home. The kitchen features upgraded counter tops, custom cabinetry, an island, double stoves, and opens up to the living room and breakfast area and looks out to the backyard though the recently installed custom windows. The dining room has a cut through to the kitchen which is perfect for entertaining. The home features a study and a den which could be used for multiple purposes. The master bedroom is big and features a bay window that looks out to the back yard. The bathroom was recently remodeled and it is stunning. The house floorplan is open and has a great flow to it. The backyard is amazing and perfect for entertaining. The gorgeous pool features a rock waterfall and is surrounded by lush landscaping, beautiful trees, plenty of room, covered patio space with built in grill, lounging patio space, and a recreational area for a playground. You get a beautifully landscaped yard with the additional bonus of having a wooded area for privacy. It's your own tucked away piece of paradise. The back house is a guest house and workshop. The guest house has a bedroom, living space, full bathroom, access to the back yard and a private side entrance. The workshop space is awesome! It has a garage door if you are into working on cars, its own driveway, a storage closet, central AC, a walk-in attic with tons of room and a 1500 gallon cistern with pump. Entire outside building is central AC and can run off a generator in emergencies. If you are looking for a guest house or a workshop then this is the set up for you. This home is a MUST SEE!!!
Location
State TX
County Hays
Area Hh
Interior
Heating Central
Cooling Central Air
Flooring Carpet, Tile, Wood
Fireplaces Number 1
Fireplaces Type Gas, Living Room
Exterior
Exterior Feature Barbecue, Gas Grill, Outdoor Grill, Playground, Private Yard
Garage Spaces 3.0
Fence Back Yard, Wrought Iron
Pool In Ground
Community Features Controlled Access, Gated, Playground
Utilities Available Electricity Connected, Natural Gas Connected, Sewer Connected, Water Connected
Waterfront Description None
View Trees/Woods
Roof Type Composition
Building
Lot Description Back Yard, Front Yard, Landscaped, Level, Sprinkler - Automatic, Many Trees
Foundation Slab
Sewer Aerobic Septic
Water Private
Structure Type Masonry – All Sides,Stone Veneer
New Construction No
Schools
Elementary Schools Carpenter Hill
Middle Schools Eric Dahlstrom
High Schools Johnson High School
School District Hays Cisd
Others
Acceptable Financing Cash, Conventional, FHA, VA Loan
Listing Terms Cash, Conventional, FHA, VA Loan
Special Listing Condition Standard
Read Less
Bought with The Davis Company
NEARBY SCHOOLS & BUSINESSES
GET MORE INFORMATION