
For more information regarding the value of a property, please contact us for a free consultation.
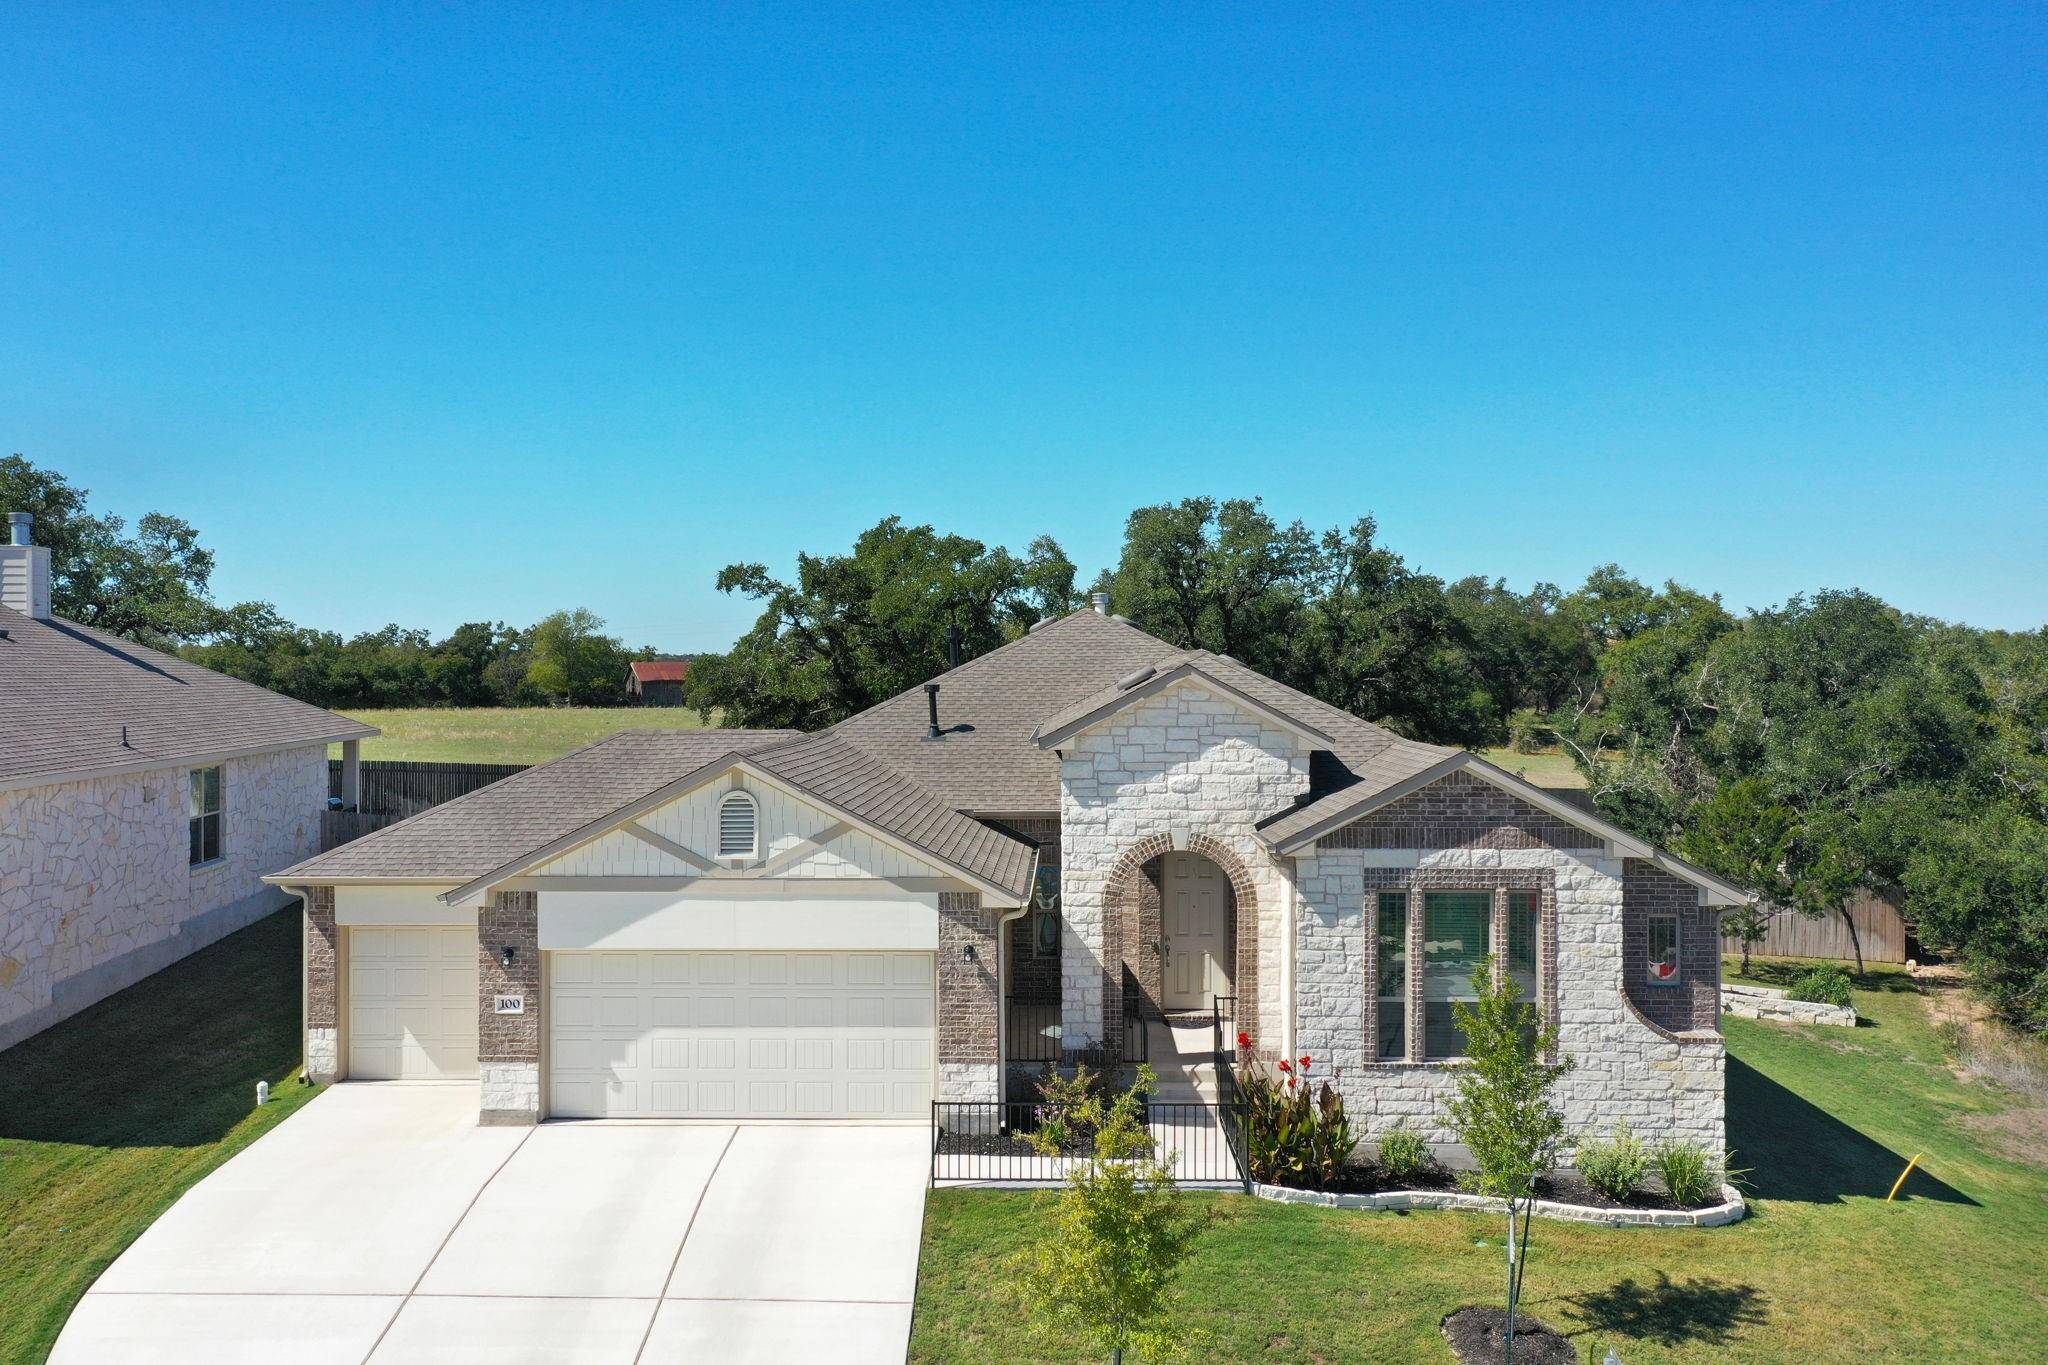
100 Castlefields ST Hutto, TX 78634
Want to know what your home might be worth? Contact us for a FREE valuation!

Our team is ready to help you sell your home for the highest possible price ASAP
Key Details
Property Type Single Family Home
Sub Type Single Family Residence
Listing Status Sold
Purchase Type For Sale
Square Footage 2,632 sqft
Subdivision Star Ranch
MLS Listing ID 1056940
Bedrooms 3
Full Baths 3
HOA Fees $39/ann
Year Built 2022
Tax Year 2023
Lot Size 0.365 Acres
Property Sub-Type Single Family Residence
Property Description
Welcome to this exquisite 1-year-old Pacesetter home that seamlessly blends modern elegance with luxurious functionality. Boasting 2,632 square feet of living space, this captivating single-story sits on a spacious 1/3-acre lot, featuring breathtaking views and picturesque sunsets as it backs to a serene ranch. Upon entering, you'll be enamored by the pristine condition that makes this home show like a model. Step inside to discover the carefully curated interior spaces, adorned with modern finishes throughout. The open floor plan exudes an airy ambiance, complemented by extra high ceilings with wood beams in the living room, creating a truly inviting atmosphere. The heart of this home lies in the gourmet kitchen, featuring white cabinets, stunning white granite countertops, and a modern herringbone backsplash. Stainless steel appliances and a large kitchen island with a breakfast bar complete this culinary haven, perfect for both casual dining and entertaining. This home boasts three generously-sized bedrooms and three full baths, ensuring comfort and privacy for all. The master bedroom is a true retreat, featuring a bonus reading nook and an en-suite bath with double separate vanities, a standing shower, an oversized walk-in closet, and a private water closet. Entertain in style with not one, but two gas fireplaces—one gracing the living room and another enhancing the outdoor patio. The bonus/game room offers a versatile space for recreation or relaxation, while the breakfast nook and laundry/craft room add to the functional charm of this home. Outdoor living is elevated by the expansive backyard, ideal for gatherings and soaking in the captivating views. The 3-car garage provides ample parking and storage space. Full gutters and an in-ground sprinkler system add to the practical amenities of this remarkable property. Come experience the epitome of modern living and breathtaking vistas in this meticulously maintained Pacesetter home. Your dream oasis awaits.
Location
State TX
County Williamson
Area Hu
Interior
Heating Central, Fireplace(s), Natural Gas
Cooling Ceiling Fan(s), Central Air, Electric
Flooring Carpet, Tile, Vinyl
Fireplaces Number 2
Fireplaces Type Gas, Gas Log, Gas Starter, Living Room, Outside
Exterior
Exterior Feature Gutters Full, Lighting, Private Yard
Garage Spaces 3.0
Fence Back Yard, Privacy, Wood
Pool None
Community Features Cluster Mailbox, Playground, Pool, Sidewalks, Street Lights
Utilities Available Cable Available, Electricity Available, High Speed Internet, Natural Gas Available, Phone Available, Sewer Available, Underground Utilities, Water Available
Waterfront Description None
View None
Roof Type Composition,Shingle
Building
Lot Description Greenbelt, Back Yard, Corner Lot, Curbs, Front Yard, Landscaped, Near Golf Course, Private, Sprinkler - Automatic, Sprinklers In Rear, Sprinklers In Front, Trees-Heavy, Trees-Large (Over 40 Ft), Many Trees, Views
Foundation Slab
Sewer MUD, Public Sewer
Water MUD
Structure Type Brick,HardiPlank Type,Stone
New Construction No
Schools
Elementary Schools Benjamin Doc Kerley Elementary
Middle Schools Farley
High Schools Hutto
School District Hutto Isd
Others
Acceptable Financing Cash, Conventional, FHA, VA Loan
Listing Terms Cash, Conventional, FHA, VA Loan
Special Listing Condition Standard
Read Less
Bought with Elite Texas Properties
NEARBY SCHOOLS & BUSINESSES
GET MORE INFORMATION