
For more information regarding the value of a property, please contact us for a free consultation.
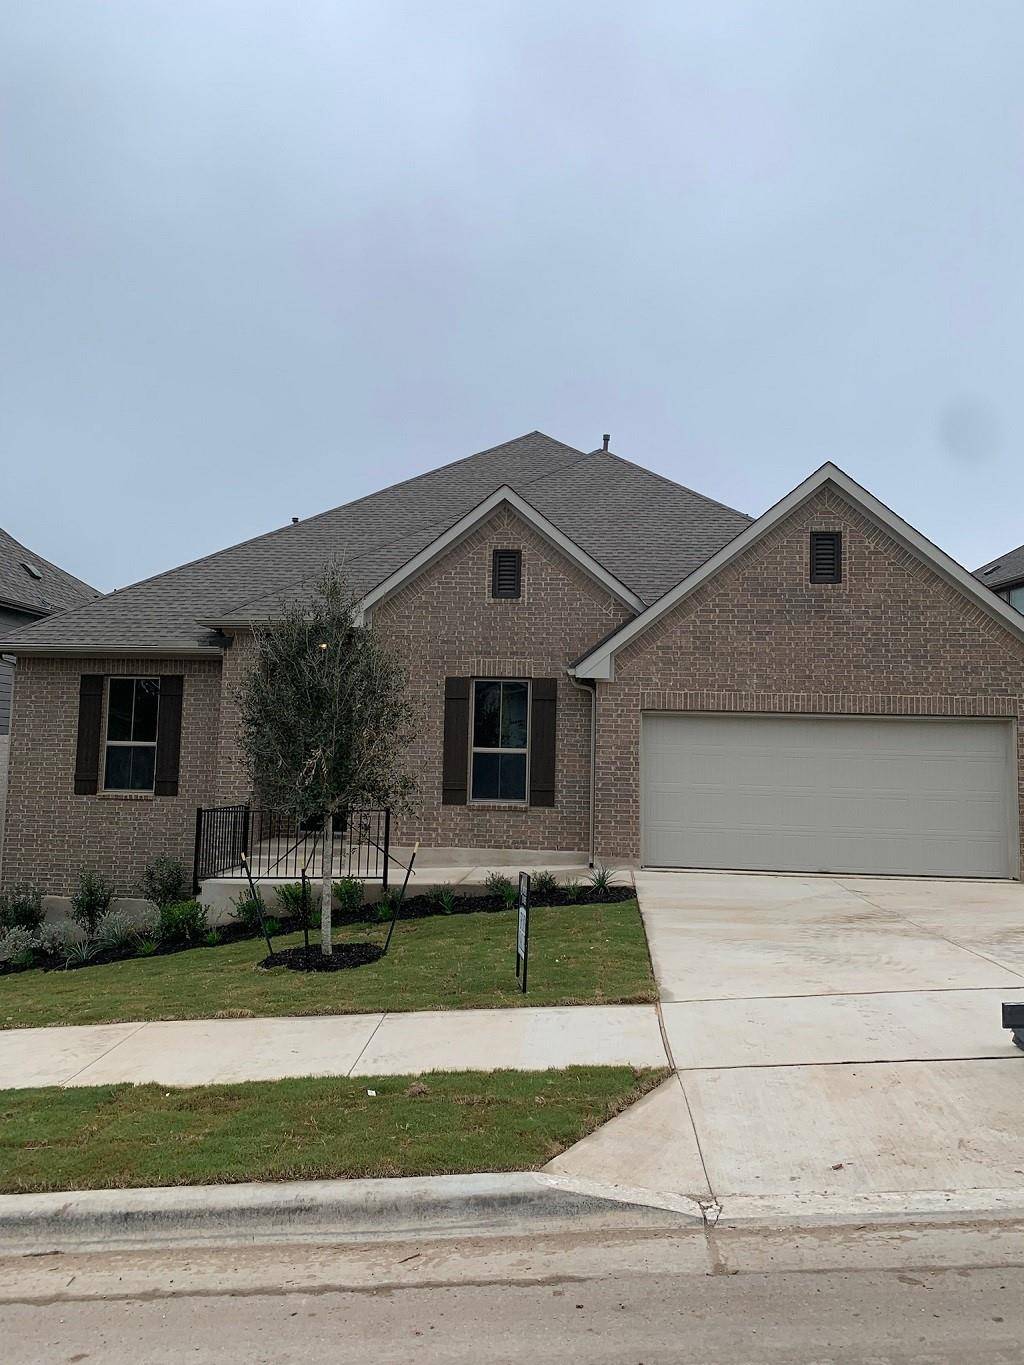
1204 Calendula TRL Georgetown, TX 78628
Want to know what your home might be worth? Contact us for a FREE valuation!

Our team is ready to help you sell your home for the highest possible price ASAP
Key Details
Property Type Single Family Home
Sub Type Single Family Residence
Listing Status Sold
Purchase Type For Sale
Square Footage 2,879 sqft
Subdivision Parkside On The River
MLS Listing ID 1087147
Bedrooms 4
Full Baths 4
HOA Fees $70/ann
Year Built 2023
Tax Year 2023
Lot Size 7,405 Sqft
Property Sub-Type Single Family Residence
Property Description
This spectacular single-story home will dazzle you with its wide-open floorplan, soaring ceilings and spacious layout. As you enter the home, you walk through a wide foyer that leads past 2 bedrooms and 2 full baths, into the huge, open space consisting of casual dining room, gourmet-style kitchen and great room. The kitchen boasts striking custom cabinetry, gorgeous quartz countertops, built-in stainless-steel appliances and an oversized center island. Natural light pours in from the tall picture windows which look out to the expansive covered patio and landscaped backyard. The primary suite will feel like your private sanctuary with a spacious bedroom and luxury bath with dual vanities and separate tub & shower, along with 2 large walk-in closets. A 4th bedroom, full bath and game room located in the back corner of the home doubles as a perfect guest suite. This home also includes a private study, mud room and a 3-car tandem garage. Contact your Sales Counselor today to find out more about the additional features and upgrades in this fabulous home in the Parkside on the River community!
Location
State TX
County Williamson
Area Gtw
Interior
Heating Central, Natural Gas
Cooling Central Air, Electric
Flooring Carpet, Tile, Wood
Exterior
Exterior Feature See Remarks
Garage Spaces 3.0
Fence Back Yard, Wood
Pool None
Community Features Clubhouse, Playground, Pool, Underground Utilities, See Remarks
Utilities Available Underground Utilities
Waterfront Description None
View None
Roof Type Composition
Building
Lot Description Landscaped, Sprinkler - Automatic, Trees-Small (Under 20 Ft), See Remarks
Foundation Slab
Sewer Public Sewer
Water Public
Structure Type Concrete,Frame,Glass,Stone,See Remarks
New Construction Yes
Schools
Elementary Schools Tarvin
Middle Schools Stiles
High Schools Rouse
School District Leander Isd
Others
Acceptable Financing Cash, Conventional, FHA, VA Loan
Listing Terms Cash, Conventional, FHA, VA Loan
Special Listing Condition Standard
Read Less
Bought with All City Real Estate Ltd. Co
NEARBY SCHOOLS & BUSINESSES
GET MORE INFORMATION