
For more information regarding the value of a property, please contact us for a free consultation.
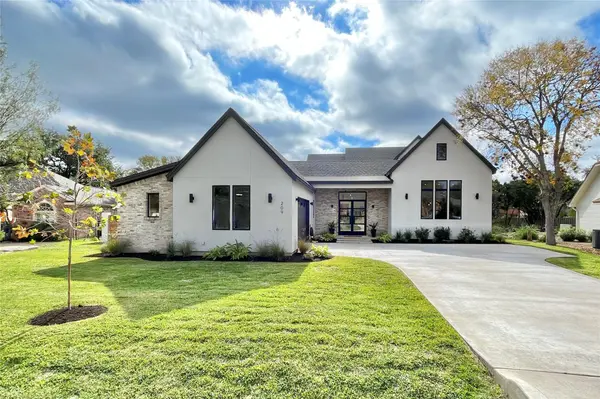
209 Tellus ST Lakeway, TX 78734
Want to know what your home might be worth? Contact us for a FREE valuation!

Our team is ready to help you sell your home for the highest possible price ASAP
Key Details
Property Type Single Family Home
Sub Type Single Family Residence
Listing Status Sold
Purchase Type For Sale
Square Footage 3,412 sqft
Subdivision Lakeway Sec 24
MLS Listing ID 6944715
Sold Date -
Bedrooms 4
Full Baths 4
HOA Y/N No
Year Built 2023
Annual Tax Amount $11,922
Tax Year 2023
Lot Size 0.333 Acres
Acres 0.333
Property Sub-Type Single Family Residence
Source actris
Property Description
Completed in Summer 2023, this gorgeous house sits on a flat .33-acre lot on a quiet, established street in Historic Old Lakeway. The interior features 3,412 square feet of living space with 4 bedrooms, 4 bathrooms, home office, mudroom, and flex space with an additional petite laundry upstairs.Contemporary design features include huge corner-cut casement windows that provide a ton of bright natural light, European white oak flooring, 14' recessed ceilings with white oak beams, Austin Commons brick fireplace, custom cabinets and white oak built-ins, quartz and Calcutta marble countertops with quartz and Ann Sacks tile backsplashes, and Delta fixtures throughout. The backyard features two flanking patios with room for a pool, sport court, putting green, or all three! It is truly a family paradise in-waiting where you have the room to bring your vision to life. 209 Tellus is located within walking distance to Lakeway City Park which offers public lake access, miles of hike and bike trails through the park's lush landscape, canoes rental, and dog park.
Location
State TX
County Travis
Area Ls
Rooms
Main Level Bedrooms 2
Interior
Interior Features Built-in Features, Beamed Ceilings, Quartz Counters, Double Vanity, Entrance Foyer, In-Law Floorplan, Interior Steps, Kitchen Island, Multiple Living Areas, Open Floorplan, Pantry, Primary Bedroom on Main, Recessed Lighting, Stackable W/D Connections, Walk-In Closet(s)
Heating Central, Electric, Fireplace(s)
Cooling Ceiling Fan(s), Central Air, Electric
Flooring Tile, Wood
Fireplaces Number 1
Fireplaces Type Den, Great Room, Living Room
Fireplace Y
Appliance Built-In Oven(s), Built-In Refrigerator, Convection Oven, Cooktop, Dishwasher, Disposal, Electric Cooktop, Electric Range, ENERGY STAR Qualified Appliances, Microwave, Electric Oven, Double Oven, Self Cleaning Oven, Stainless Steel Appliance(s), Vented Exhaust Fan, Washer/Dryer, Washer/Dryer Stacked, Electric Water Heater
Exterior
Exterior Feature Exterior Steps, Private Yard
Garage Spaces 2.0
Fence Back Yard
Pool None
Community Features None
Utilities Available Cable Available, Electricity Available, Phone Available, Sewer Available, Underground Utilities, Water Available
Waterfront Description None
View None
Roof Type Shingle
Accessibility None
Porch Front Porch, Rear Porch, Side Porch
Total Parking Spaces 4
Private Pool No
Building
Lot Description Back Yard, Front Yard, Landscaped, Level, Private, Public Maintained Road, Sprinkler - Automatic, Trees-Medium (20 Ft - 40 Ft)
Faces North
Foundation Slab
Sewer MUD
Water MUD
Level or Stories Two
Structure Type Concrete,Masonry – Partial,Stucco
New Construction Yes
Schools
Elementary Schools Serene Hills
Middle Schools Hudson Bend
High Schools Lake Travis
School District Lake Travis Isd
Others
Restrictions None
Ownership Fee-Simple
Acceptable Financing Cash, Conventional
Tax Rate 1.5585
Listing Terms Cash, Conventional
Special Listing Condition Standard
Read Less
Bought with Moreland Properties
NEARBY SCHOOLS & BUSINESSES
GET MORE INFORMATION