
For more information regarding the value of a property, please contact us for a free consultation.
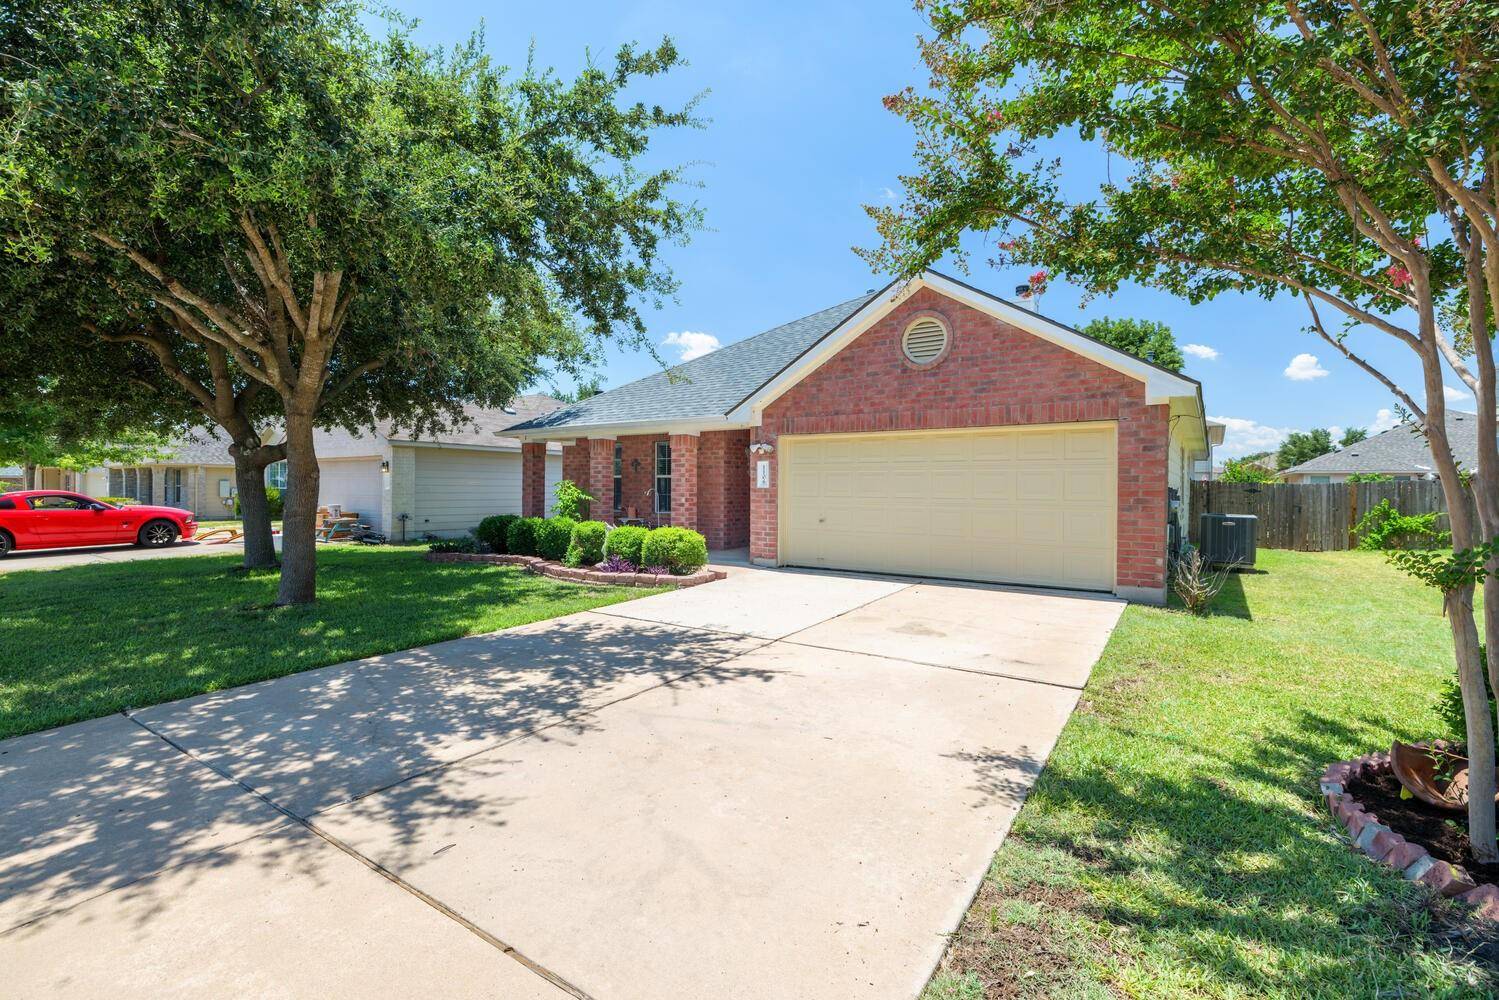
1106 Blewett DR Hutto, TX 78634
Want to know what your home might be worth? Contact us for a FREE valuation!

Our team is ready to help you sell your home for the highest possible price ASAP
Key Details
Property Type Single Family Home
Sub Type Single Family Residence
Listing Status Sold
Purchase Type For Sale
Square Footage 1,932 sqft
Subdivision Enclave/Brushy Crk Sec 02
MLS Listing ID 9924970
Bedrooms 4
Full Baths 2
HOA Fees $10/ann
Year Built 2006
Annual Tax Amount $6,697
Tax Year 2023
Lot Size 7,261 Sqft
Property Sub-Type Single Family Residence
Property Description
Your Dream Home Awaits! This charming single-story home offers the perfect blend of comfort, style, and modern convenience. With 4 bedrooms, 2 baths, and a newly renovated kitchen, it's a haven for those seeking both space and elegance. As you step inside, you'll immediately notice the bright and open floor plan, with an abundance of natural light illuminating every corner. The heart of this home is the newly renovated kitchen, a chef's dream come true. The spacious living area provides a cozy retreat for relaxation, while the adjacent dining area is perfect for family gatherings and entertaining friends. Retreat to the generous master suite with its private bath, offering a serene oasis to unwind after a long day. Three additional bedrooms provide plenty of space for family, guests, or even a home office. One of the standout features of this property is the beautiful yard adorned with mature trees. Imagine enjoying your morning coffee on the patio while taking in the natural beauty that surrounds you. The possibilities for outdoor activities and landscaping are endless. Located in a desirable neighborhood, 1106 Blewett Drive is just moments away from parks, schools, shopping, and dining options. Schedule a showing today and experience the true meaning of Texas living.
Location
State TX
County Williamson
Area Hu
Interior
Heating Central, Fireplace(s)
Cooling Ceiling Fan(s), Central Air
Flooring Carpet, Tile, Wood
Fireplaces Number 1
Fireplaces Type Living Room
Exterior
Exterior Feature None
Garage Spaces 2.0
Fence Wood
Pool None
Community Features Cluster Mailbox, Curbs
Utilities Available Cable Available, Electricity Connected, High Speed Internet, Natural Gas Connected, Sewer Connected, Water Connected
Waterfront Description None
View Neighborhood
Roof Type Composition
Building
Lot Description Back Yard, Curbs, Front Yard, Interior Lot, Level, Trees-Medium (20 Ft - 40 Ft)
Foundation Slab
Sewer Public Sewer
Water Public
Structure Type Brick,HardiPlank Type
New Construction No
Schools
Elementary Schools Nadine Johnson
Middle Schools Farley
High Schools Hutto
School District Hutto Isd
Others
Acceptable Financing Assumable, Cash, Conventional, FHA, VA Loan, Zero Down
Listing Terms Assumable, Cash, Conventional, FHA, VA Loan, Zero Down
Special Listing Condition Standard
Read Less
Bought with Give Realty, Inc
NEARBY SCHOOLS & BUSINESSES
GET MORE INFORMATION