
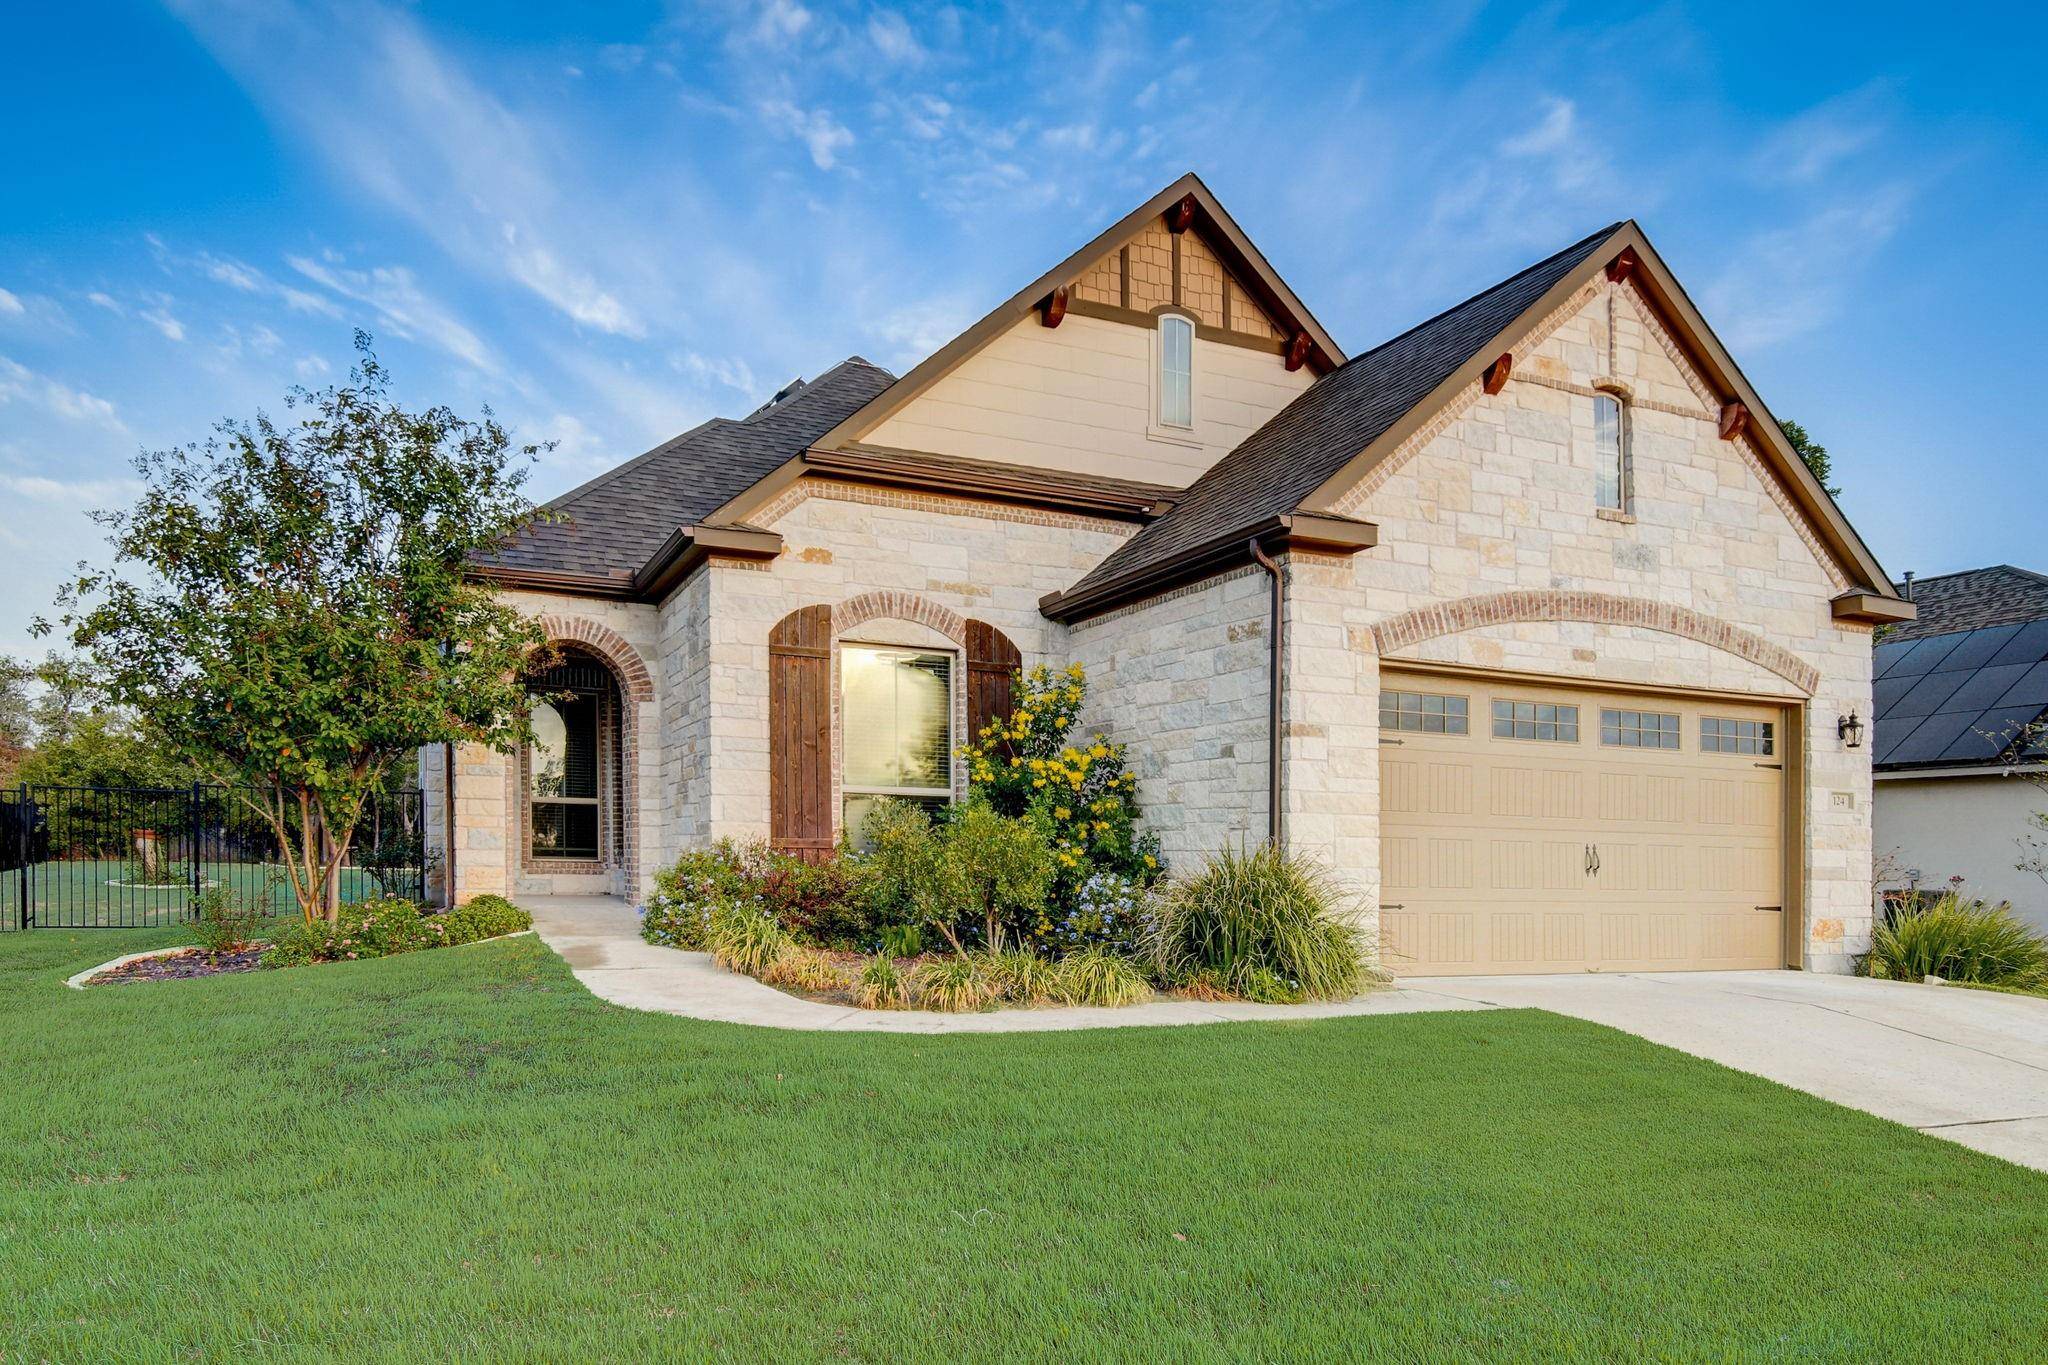
For more information regarding the value of a property, please contact us for a free consultation.
124 Kellogg LN Bastrop, TX 78602
Want to know what your home might be worth? Contact us for a FREE valuation!

Our team is ready to help you sell your home for the highest possible price ASAP
Key Details
Property Type Single Family Home
Sub Type Single Family Residence
Listing Status Sold
Purchase Type For Sale
Square Footage 2,105 sqft
Subdivision The Colony
MLS Listing ID 4322317
Bedrooms 3
Full Baths 2
HOA Fees $121/mo
Year Built 2017
Annual Tax Amount $10,773
Tax Year 2023
Lot Size 0.292 Acres
Property Sub-Type Single Family Residence
Property Description
Pre-wired with Guardian Security and Surround Sound. Discover your dream home in the exclusive gated community of The Colony in Bastrop! This amazing one-story gem sits on a .29-acre lot that backs to a greenbelt. Step inside this immaculate 2017 Sitterle home, where the open-concept design invites you to embrace a lifestyle of comfort and convenience. With 2,105 sq ft of living space, 3 beds, and a separate study that can double as a 2nd living area, you'll have all the room you need. As you enter, a welcoming foyer greets you, leading you to formal dining area with hardwood floors, window seat and built-ins. No need to worry about carpet as this home features tile and hardwood flooring throughout, with neutral designer paint colors bathed in abundant natural light. The heart of the home is the gourmet kitchen, complete with a huge island, granite counters, custom cabinets with ample storage space, stainless steel appliances, pantry, and breakfast area. The kitchen flows seamlessly into the cozy family room with a gas fireplace. Escape to the primary bedroom, a spacious haven with a spa-like dual-vanity bath with a separate shower and a large closet designed by California Closets! Two additional well-sized bedrooms with closets share a spacious full bath. Experience outdoor living at its best as the space seamlessly extends to a covered patio and a charming pergola. Unwind in your expansive backyard, surrounded by the tranquility of the greenbelt community. This eco-friendly home features solar panels, ensuring lower energy bills. The Colony offers an abundance of amenities, including miles of nature trails, gym, basketball court, pickleball, bike pump track, dog park, tennis courts, seven fishing ponds, parks, picnic areas and a Jr. Olympic pool. Convenience is key, with Tesla just 15 minutes away, downtown Bastrop a mere 10-minute drive, the airport within 20 minutes, and downtown Austin just a 30-minute commute.
Location
State TX
County Bastrop
Area Bw
Interior
Heating Central, Fireplace(s)
Cooling Ceiling Fan(s), Central Air
Flooring No Carpet, Tile, Wood
Fireplaces Number 1
Fireplaces Type Family Room, Fire Pit, Gas
Exterior
Exterior Feature Private Yard
Garage Spaces 2.0
Fence Back Yard, Fenced, Wrought Iron
Pool None
Community Features Clubhouse, Common Grounds, Fishing, Fitness Center, Gated, Park, Picnic Area, Playground, Pool, Tennis Court(s)
Utilities Available Cable Connected, Electricity Connected, High Speed Internet, Phone Connected, Sewer Connected, Water Connected
Waterfront Description None
View Neighborhood, Park/Greenbelt
Roof Type Composition
Building
Lot Description Greenbelt, Back Yard, Curbs, Front Yard, Gentle Sloping, Landscaped, Sprinkler - Automatic, Trees-Medium (20 Ft - 40 Ft)
Foundation Slab
Sewer Public Sewer
Water MUD
Structure Type Masonry – All Sides,Stone
New Construction No
Schools
Elementary Schools Cedar Creek
Middle Schools Cedar Creek
High Schools Cedar Creek
School District Bastrop Isd
Others
Acceptable Financing Cash, Conventional, FHA, VA Loan
Listing Terms Cash, Conventional, FHA, VA Loan
Special Listing Condition Standard
Read Less
Bought with Compass RE Texas, LLC
NEARBY SCHOOLS & BUSINESSES
GET MORE INFORMATION