
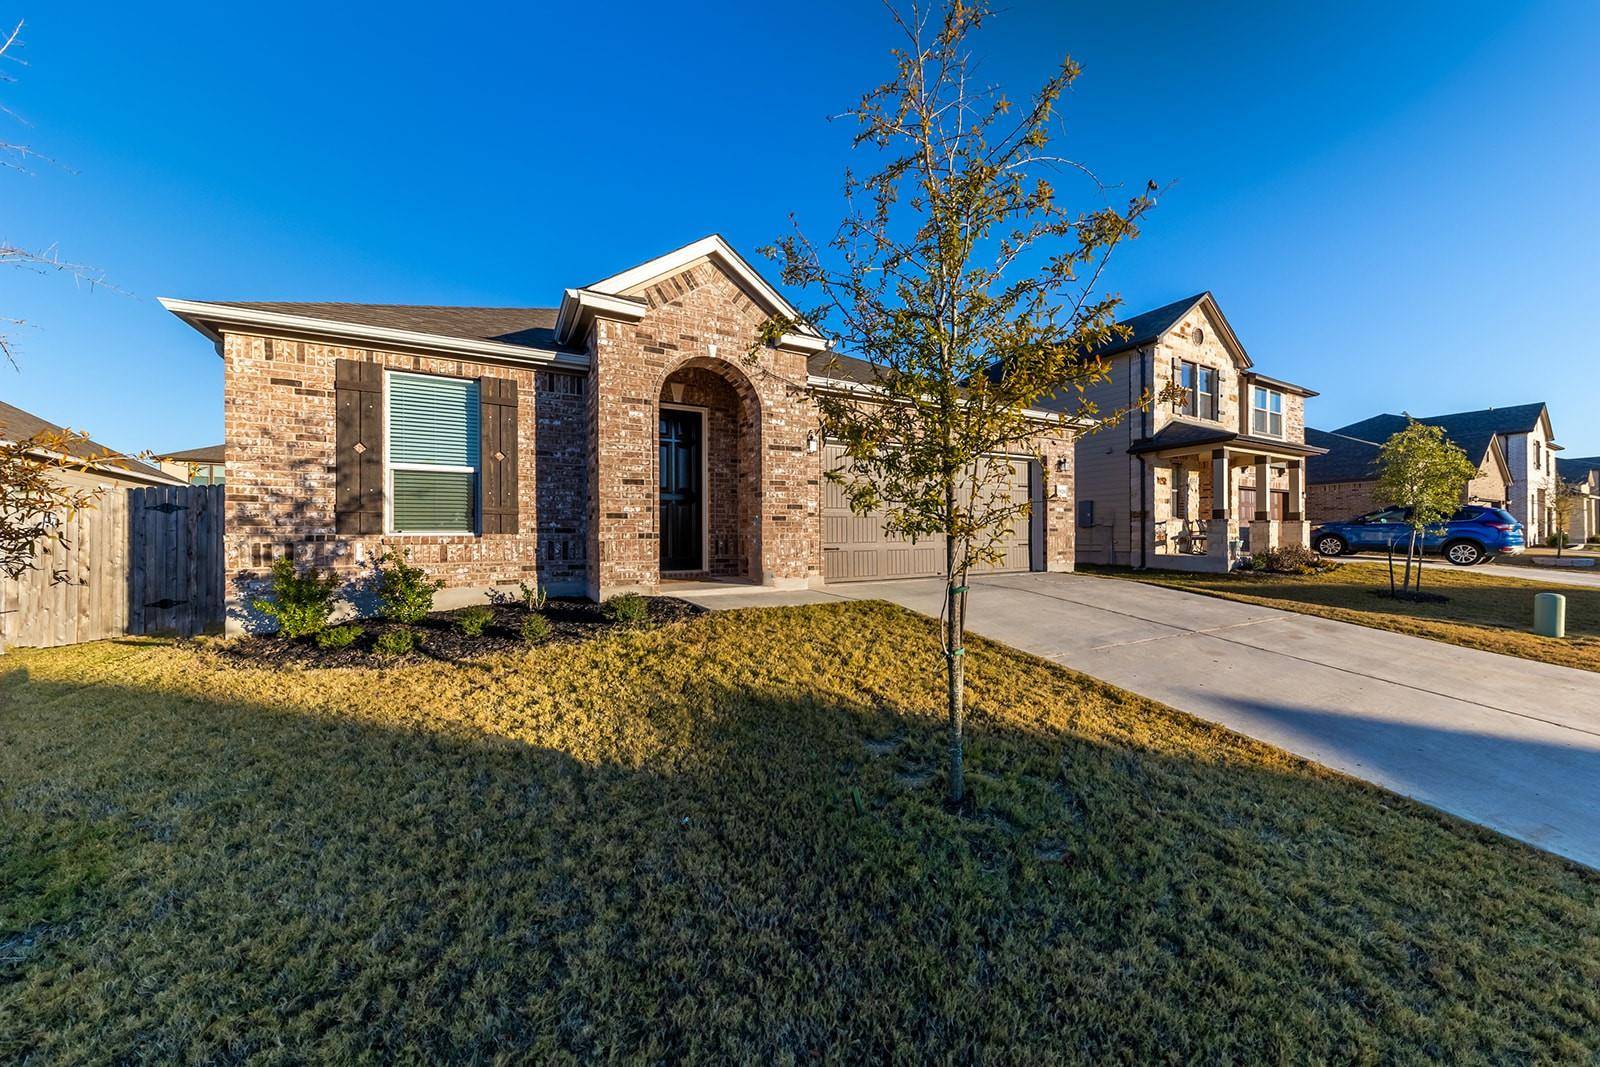
For more information regarding the value of a property, please contact us for a free consultation.
Address not disclosed Bastrop, TX 78602
Want to know what your home might be worth? Contact us for a FREE valuation!

Our team is ready to help you sell your home for the highest possible price ASAP
Key Details
Property Type Single Family Home
Sub Type Single Family Residence
Listing Status Sold
Purchase Type For Sale
Square Footage 2,148 sqft
Subdivision Piney Creek Bend
MLS Listing ID 9815344
Bedrooms 3
Full Baths 2
Half Baths 1
HOA Fees $40/mo
Year Built 2021
Tax Year 2023
Lot Size 7,361 Sqft
Property Sub-Type Single Family Residence
Property Description
Experience the lifestyle you've always wanted! Welcome to your dream home nestled in the desirable Piney Creek Bend neighborhood. This home is conveniently located in the heart of Bastrop. Historic downtown Bastrop's charming shops & restaurants, as well as the beautiful Fisherman's Park, are mere blocks away. Enjoy the natural serenity of Bastrop State Park & Lake Bastrop too, which are only a short drive from the home. Commuters rest assured, there is access to major highways. This impeccably kept home features 3 bedrooms, 2.5 bathrooms, along with a dedicated home office & extra spacious flex space, delivering an ideal harmony of coziness and practicality! It's expansive & graceful designed layout is bathed in natural light, providing the atmosphere with an airy & luminous feel. The kitchen exudes farmhouse charm with its pristine white cabinetry beautifully contrasted by the sleek, radiant countertops. Equipped with top-tier stainless steel appliances, a double oven, & an oversized island that commands attention, it stands as the centerpiece of this home. The master bedroom is a luxurious retreat with an attached large flex room, accessible through French doors. This versatile space could be used as a private office, gym, or relaxation area, offering endless possibilities to suit your lifestyle. Or escape from reality and step into the master bathroom featuring a separate shower & a deep garden tub, providing a tranquil space to unwind after a long day. This home has plentiful space, ideal for accommodating a growing family or enjoying the freedom to expand comfortably how you choose! Step outdoors to the covered patio, where you can enjoy leisurely moments while overlooking the expansive backyard—a perfect setting for gatherings, play, or relaxation. This home exemplifies comfort, style, & functionality. Don't miss this opportunity to own a home that offers both an exceptional living experience and proximity to nature's finest offerings in Bastrop!
Location
State TX
County Bastrop
Area Ba
Interior
Heating Central
Cooling Central Air, Electric
Flooring Carpet, Vinyl
Exterior
Exterior Feature Private Yard
Garage Spaces 2.0
Fence Back Yard, Fenced, Privacy, Wood
Pool None
Community Features None
Utilities Available Cable Available, Electricity Available, High Speed Internet, Phone Available, Underground Utilities
Waterfront Description None
View None
Roof Type Composition
Building
Lot Description Back Yard, Curbs, Few Trees, Front Yard, Interior Lot, Landscaped, Level, Trees-Small (Under 20 Ft)
Foundation Slab
Sewer Public Sewer
Water Public
Structure Type Brick
New Construction No
Schools
Elementary Schools Emile
Middle Schools Bastrop
High Schools Bastrop
School District Bastrop Isd
Others
Acceptable Financing Cash, Conventional, FHA, VA Loan
Listing Terms Cash, Conventional, FHA, VA Loan
Special Listing Condition Standard
Read Less
Bought with Engel & Volkers Austin
GET MORE INFORMATION