
For more information regarding the value of a property, please contact us for a free consultation.
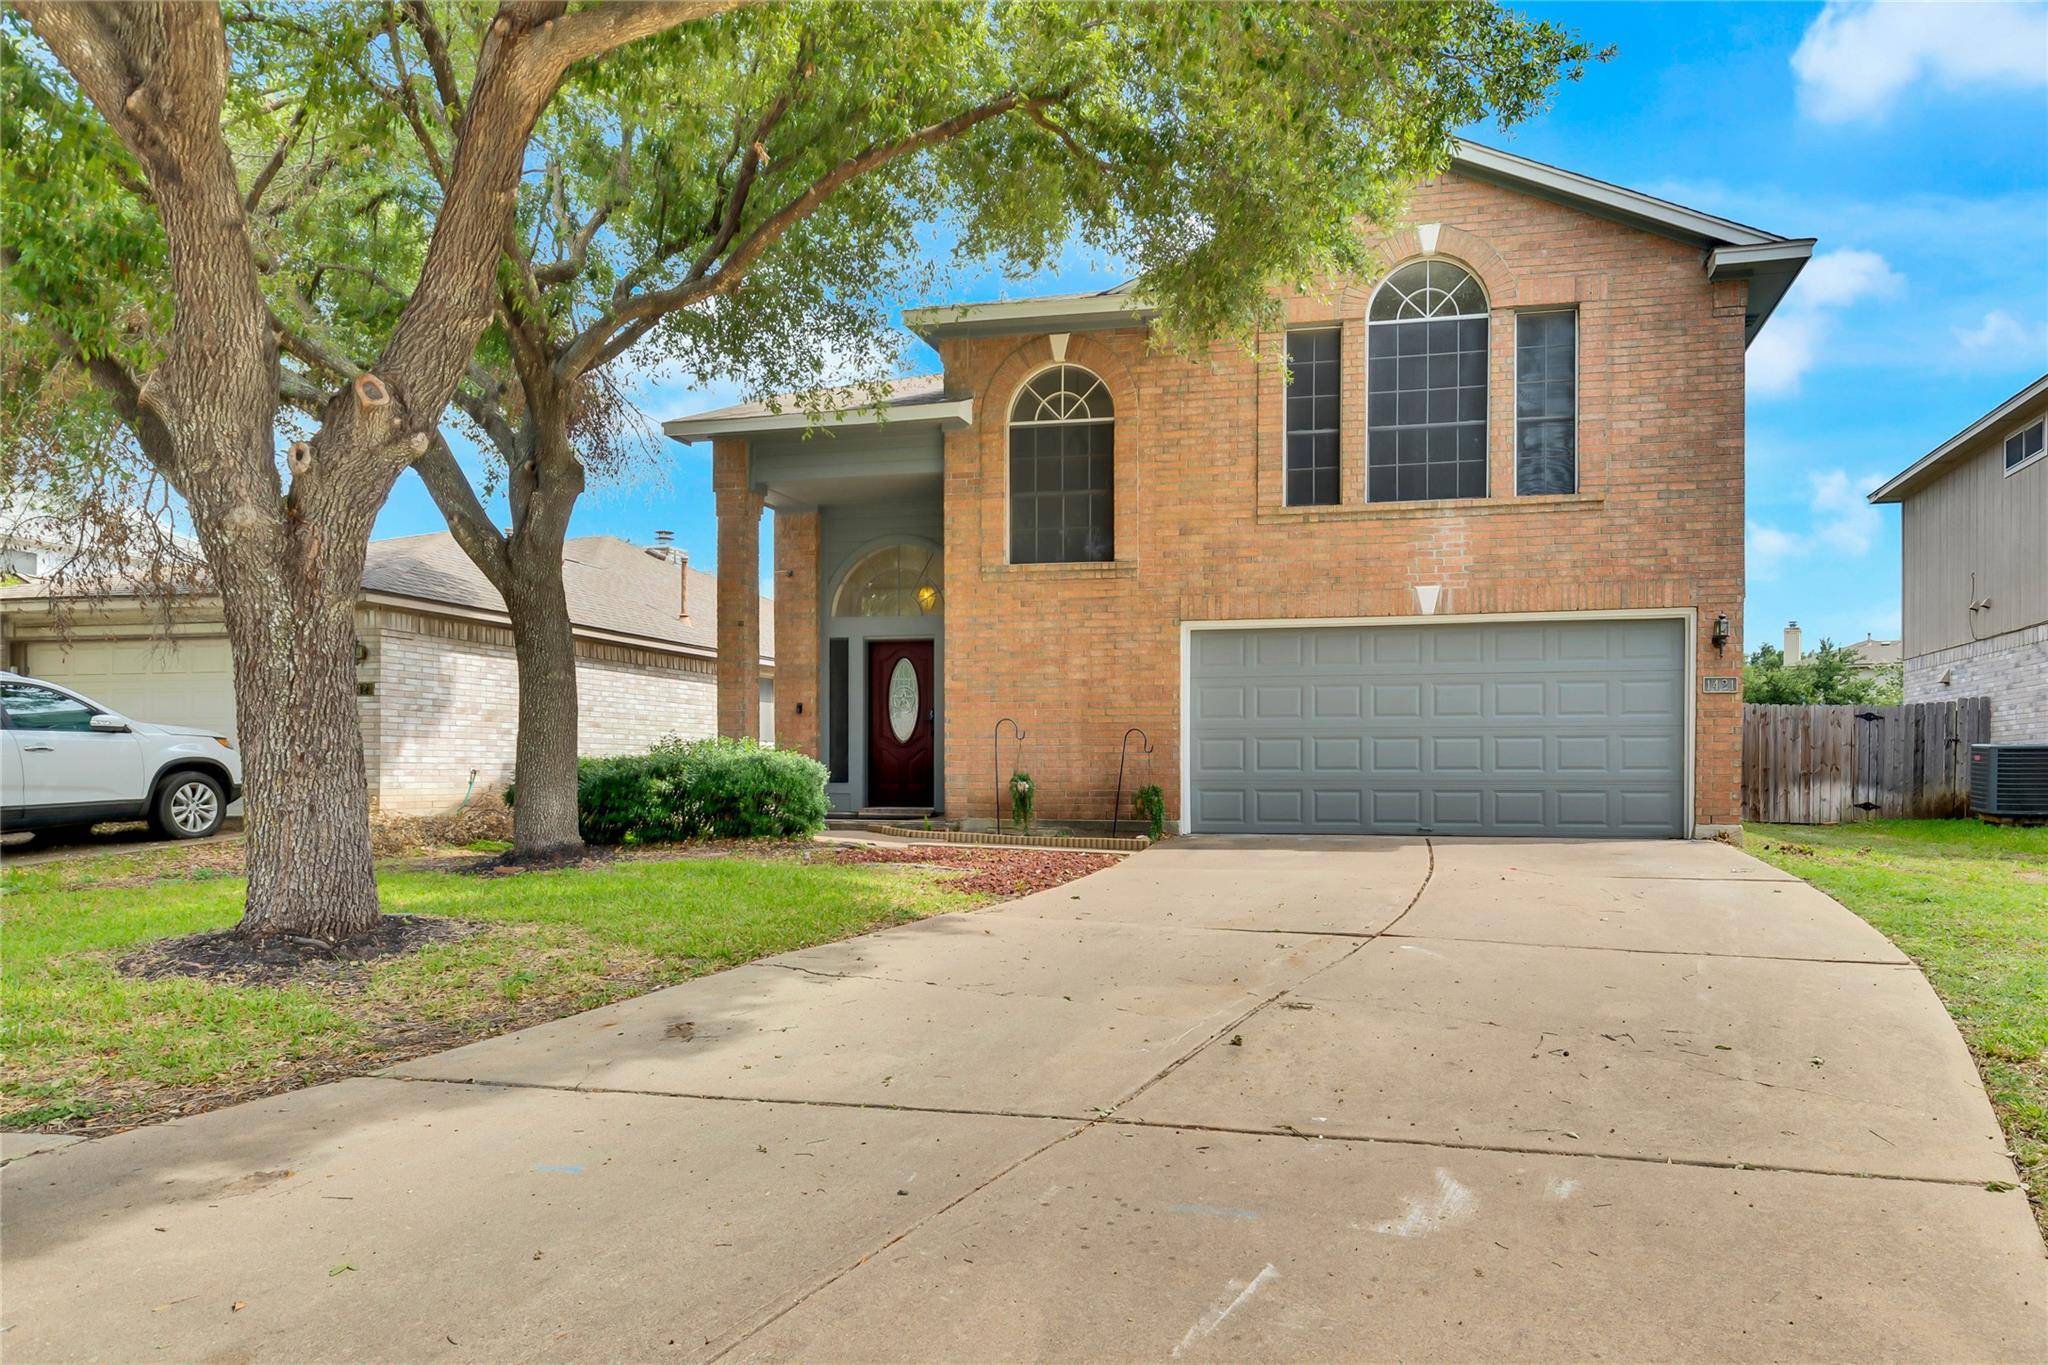
1421 Thibodeaux DR Round Rock, TX 78664
Want to know what your home might be worth? Contact us for a FREE valuation!

Our team is ready to help you sell your home for the highest possible price ASAP
Key Details
Property Type Single Family Home
Sub Type Single Family Residence
Listing Status Sold
Purchase Type For Sale
Square Footage 1,702 sqft
Subdivision Remington Heights Ph 02 Sec A
MLS Listing ID 1601229
Bedrooms 3
Full Baths 2
Half Baths 1
HOA Fees $10/qua
Year Built 1998
Tax Year 2023
Lot Size 7,361 Sqft
Property Sub-Type Single Family Residence
Property Description
*** Price Reduction *** Great opportunity for home plus ADU!!
Nestled within the Remington Heights subdivision of Round Rock, 1421 Thibodeaux presents a rare opportunity to own a meticulously maintained 3-bedroom, 2.5-bathroom home with an array of modern amenities and a prime location near The Domain, Dell, and all major highways. This property is a sanctuary of comfort and convenience, offering many features to capture your heart.
This unbeatable location is known for its friendly community and top-notch schools. Quick access to major employers, including Dell, ensures a stress-free daily commute. The Domain, Austin's premier shopping and entertainment hub, is just a stone's throw away, offering many dining, shopping, and recreational options.
The main floor boasts a generously sized living area, perfect for hosting gatherings or relaxing with loved ones. An open floor plan connects the living area to the dining space and a luxurious kitchen.
The kitchen is a chef's delight, featuring exquisite quartz countertops, stainless steel appliances, ample cabinet space, and a large center island. This culinary haven is the perfect place to whip up gourmet meals or casual family dinners.
Three spacious bedrooms are on the upper level, providing privacy and comfort. The primary bedroom features an en-suite bathroom and ample closet space. A second living area offers a retreat away from the activity of the main floor, with a sunlit view of the peaceful neighborhood.
The backyard is your private paradise with a spacious yard, perfect for outdoor activities, gardening, or creating your dream outdoor living space. A screened-in patio adds versatility to your outdoor experience. The backyard ADU is an ideal office space, providing an inspiring airconditioned environment to work from home.
The entire property has been freshly painted, giving it a crisp and modern look, ready for your personal touch.
Schedule a showing today!
Location
State TX
County Williamson
Area Rre
Interior
Heating Central
Cooling Ceiling Fan(s), Central Air
Flooring Laminate, No Carpet, Tile, Wood
Exterior
Exterior Feature Private Yard
Garage Spaces 2.0
Fence Fenced, Wood
Pool None
Community Features None
Utilities Available Cable Available, Electricity Available, High Speed Internet, Natural Gas Available, Phone Available, Sewer Available, Water Available
Waterfront Description None
View None
Roof Type Composition,Shingle
Building
Lot Description Landscaped, Trees-Large (Over 40 Ft), Trees-Medium (20 Ft - 40 Ft), Trees-Moderate
Foundation Slab
Sewer Public Sewer
Water Public
Structure Type Masonry – Partial
New Construction No
Schools
Elementary Schools Callison
Middle Schools Cd Fulkes
High Schools Stony Point
School District Round Rock Isd
Others
Acceptable Financing Cash, Conventional, FHA, VA Loan
Listing Terms Cash, Conventional, FHA, VA Loan
Special Listing Condition Standard
Read Less
Bought with Keller Williams Realty
NEARBY SCHOOLS & BUSINESSES
GET MORE INFORMATION