
For more information regarding the value of a property, please contact us for a free consultation.
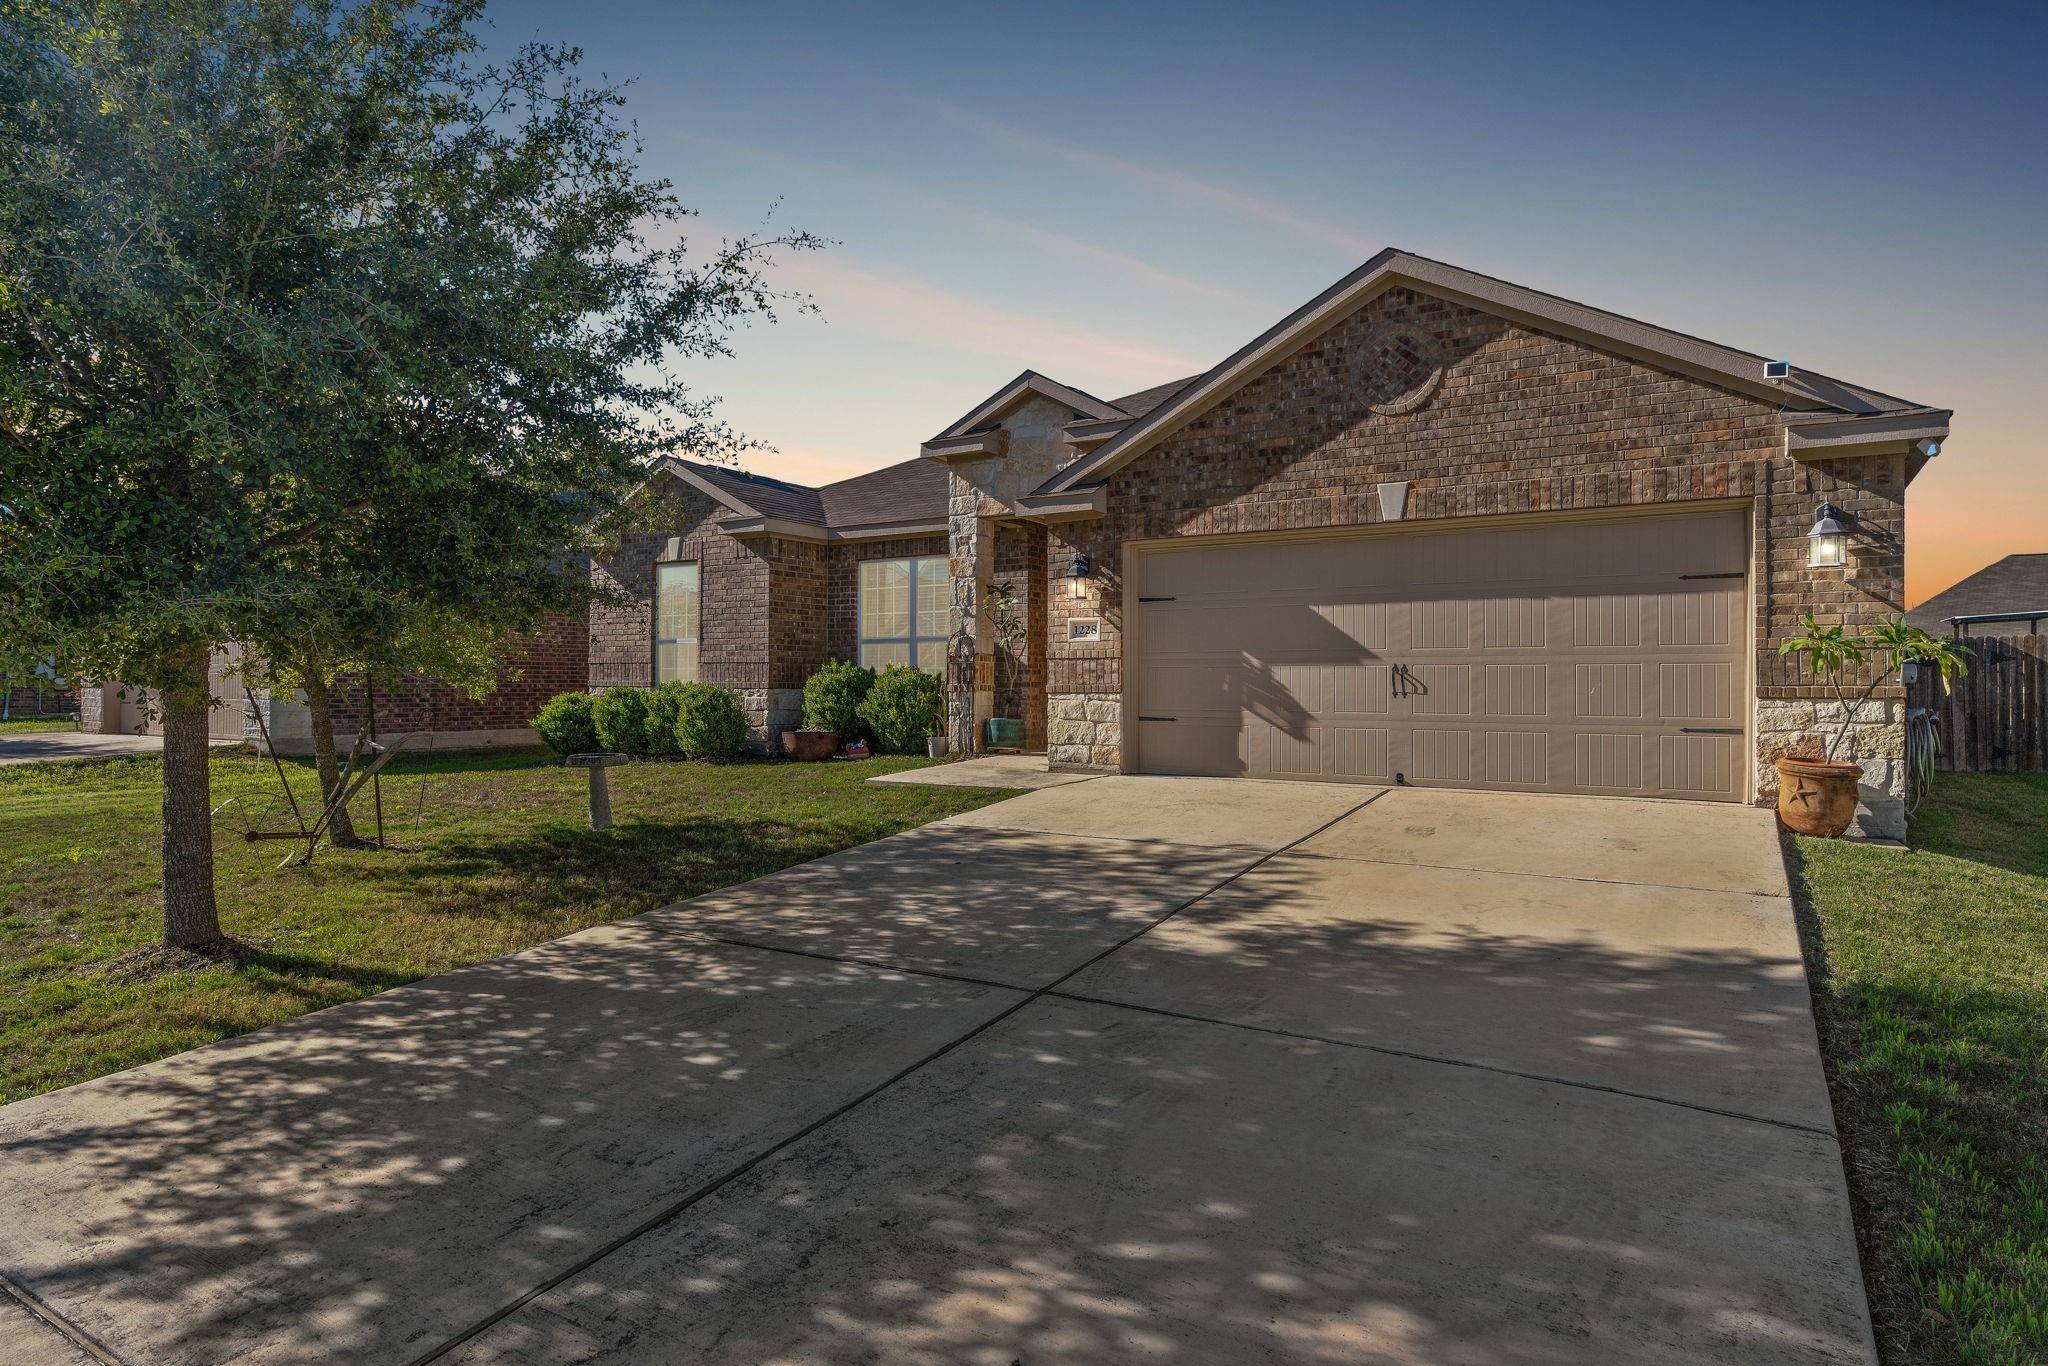
1228 Twin Estate DR Kyle, TX 78640
Want to know what your home might be worth? Contact us for a FREE valuation!

Our team is ready to help you sell your home for the highest possible price ASAP
Key Details
Property Type Single Family Home
Sub Type Single Family Residence
Listing Status Sold
Purchase Type For Sale
Square Footage 2,134 sqft
Subdivision Bunton Creek
MLS Listing ID 4207205
Bedrooms 4
Full Baths 2
HOA Fees $28/qua
Year Built 2016
Tax Year 2023
Lot Size 7,988 Sqft
Property Sub-Type Single Family Residence
Property Description
PRE-INSPECTED! Welcome to your dream home in the charming community of Bunton Creek, just a short 30-minute drive from the vibrant heart of Austin! This meticulously maintained single-story residence spans 2,134 square feet, offering an open floorplan where everyone has their own space. As you step inside, you'll be greeted by the expansive and welcoming living room, boasting LED lighting and high ceilings that amplify the sense of space. The open floor plan seamlessly connects the living area to the generously sized kitchen and dining space, creating an ideal setting for gatherings and entertaining. The kitchen is a chef's delight, featuring a center island, a convenient breakfast bar, sleek granite countertops, undercabinet lighting, and a wealth of stylish cabinetry. The gleaming stainless-steel appliances, including a gas range and a recently replaced dishwasher, add a touch of modern elegance to this culinary haven. Escape to your private sanctuary in the primary bedroom, complete with a vaulted ceiling, two spacious walk-in closets, and a luxurious en-suite bath. Pamper yourself in the dreamy garden tub, enjoy the convenience of a double vanity, and refresh in the separate walk-in shower. This well-designed home also offers three spacious secondary bedrooms along with a shared guest bath. Step outside to discover a backyard oasis featuring a covered patio, perfect for enjoying the outdoors year-round. The extra-large storage shed/workshop provides ample space for all your storage needs. The Bunton Creek community amenities include a refreshing pool, a park, and a playground, adding to the appeal of this desirable neighborhood. Plus, the convenience of being just 3 miles away from HEB, Target, Walmart, and an array of small shops and restaurants makes daily life a breeze. Washer/dryer and refrigerator to convey. Schedule a showing today!
Location
State TX
County Hays
Area Hh
Interior
Heating Central
Cooling Ceiling Fan(s), Central Air
Flooring Carpet, Tile
Exterior
Exterior Feature Private Yard
Garage Spaces 2.0
Fence Back Yard, Fenced, Gate, Privacy, Wood
Pool None
Community Features Cluster Mailbox, Common Grounds, Park, Playground, Pool
Utilities Available Cable Connected, Electricity Connected, Natural Gas Connected, Sewer Connected, Water Connected
Waterfront Description None
View None
Roof Type Composition,Shingle
Building
Lot Description Back Yard, Front Yard, Interior Lot, Landscaped, Level, Private
Foundation Slab
Sewer Public Sewer
Water Public
Structure Type Brick,HardiPlank Type,Masonry – Partial,Stone
New Construction No
Schools
Elementary Schools Susie Fuentes
Middle Schools Armando Chapa
High Schools Lehman
School District Hays Cisd
Others
Acceptable Financing Cash, Conventional, FHA, VA Loan
Listing Terms Cash, Conventional, FHA, VA Loan
Special Listing Condition Standard
Read Less
Bought with Stanberry REALTORS
NEARBY SCHOOLS & BUSINESSES
GET MORE INFORMATION