
For more information regarding the value of a property, please contact us for a free consultation.
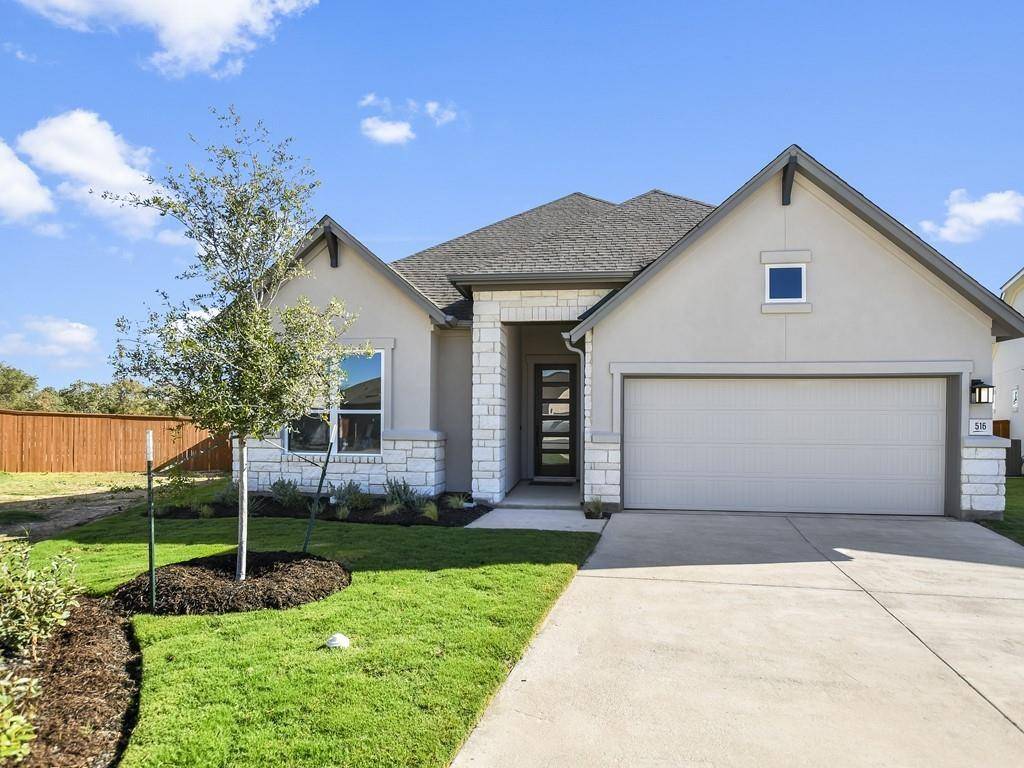
516 Three Feathers CT Georgetown, TX 78633
Want to know what your home might be worth? Contact us for a FREE valuation!

Our team is ready to help you sell your home for the highest possible price ASAP
Key Details
Property Type Single Family Home
Sub Type Single Family Residence
Listing Status Sold
Purchase Type For Sale
Square Footage 2,169 sqft
Subdivision Berry Creek Highlands
MLS Listing ID 7101290
Style Single level Floor Plan
Bedrooms 4
Full Baths 3
HOA Fees $33/qua
Year Built 2023
Tax Year 2023
Lot Size 8,450 Sqft
Property Sub-Type Single Family Residence
Property Description
Ask about our special preferred lender financing incentives, with rates as low as 2.99% (for the first year) for homes sold and closed by February 29, 2024.
Explore the design potential of the beautiful and spacious Kline. Your open concept floor plan provides the space to create the specialty purpose areas that fit your family's needs. Beautiful luxury vinyl flooring leads into the generous Living, Dining Room and Kitchen where everything is over sized, from the quartz countertops to the wealth of cabinets. With 4 beds, 3 full bath in a one story plan as well as family room fire place, this home is not to be missed! Large cul-de-sac home site that backs to green space! Built with attention to detail and energy efficiency as priorities.
Our EnergySaver™ Homes offer peace of mind knowing your new home in Austin is minimizing your environmental footprint while saving energy. A David Weekley EnergySaver home in Austin averages a 60 on the HERS Index.
Square Footage is an estimate only; actual construction may vary.
Location
State TX
County Williamson
Area Ja
Interior
Heating Central, Natural Gas
Cooling Ceiling Fan(s), Electric
Flooring Carpet, Tile, Vinyl
Fireplaces Number 1
Fireplaces Type Family Room
Exterior
Exterior Feature Rain Gutters, Lighting, Pest Tubes in Walls
Garage Spaces 2.0
Fence Back Yard, Privacy, Wood
Pool None
Community Features Cluster Mailbox, Common Grounds, Curbs, High Speed Internet, Park, Pool, Sidewalks, Street Lights, Trash Pickup - Door to Door, Underground Utilities
Utilities Available Cable Available, Electricity Connected, Natural Gas Connected, Phone Available, Sewer Connected, Underground Utilities, Water Connected
Waterfront Description None
View None
Roof Type Composition
Building
Lot Description Back Yard, Cul-De-Sac, Curbs, Front Yard, Landscaped, Level, Sprinkler - Automatic, Sprinklers In Rear, Sprinklers In Front, Sprinklers On Side, Trees-Sparse
Foundation Slab
Sewer MUD
Water MUD
Structure Type Frame,Blown-In Insulation,Masonry – All Sides,Radiant Barrier,Stone
New Construction Yes
Schools
Elementary Schools Igo Elementary
Middle Schools Jarrell
High Schools Jarrell
School District Jarrell Isd
Others
Acceptable Financing Cash, Conventional, FHA, VA Loan
Listing Terms Cash, Conventional, FHA, VA Loan
Special Listing Condition Standard
Read Less
Bought with Non Member
NEARBY SCHOOLS & BUSINESSES
GET MORE INFORMATION