
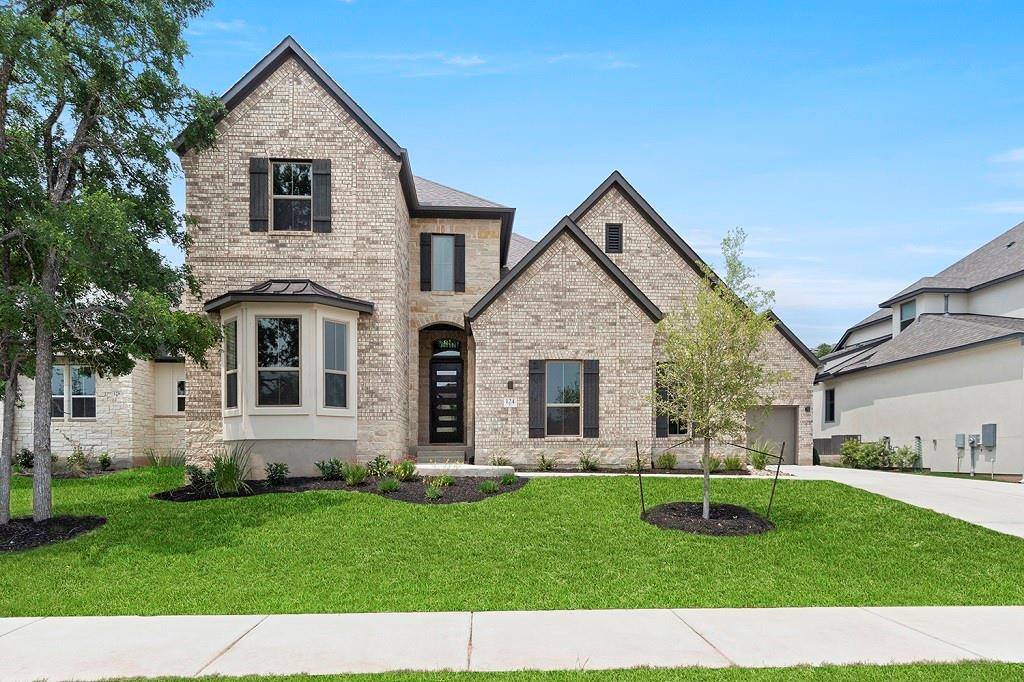
For more information regarding the value of a property, please contact us for a free consultation.
124 Hollytree CT Georgetown, TX 78628
Want to know what your home might be worth? Contact us for a FREE valuation!

Our team is ready to help you sell your home for the highest possible price ASAP
Key Details
Property Type Single Family Home
Sub Type Single Family Residence
Listing Status Sold
Purchase Type For Sale
Square Footage 3,449 sqft
Subdivision Wolf Ranch
MLS Listing ID 8942416
Bedrooms 4
Full Baths 4
Half Baths 1
HOA Fees $100/ann
Year Built 2023
Tax Year 2023
Lot Size 9,583 Sqft
Property Sub-Type Single Family Residence
Property Description
Situated on a cul-de-sac street, backing to a greenbelt filled with old-growth trees, and within walking distance of 2 hiking trails and one of the community amenity centers, this 3-car garage home is built to please in so many ways! Both the primary and second bedroom suite are located on the ground floor. A cook's dream kitchen is equipped with built-in appliances, designer backsplash tile, and on-trend quartz counters which are lit by under cabinet lighting along the expansive cabinetry. A working kitchen and sizable pantry provide plenty of storage. The 20' tall family room has a corner fireplace, and its wall of windows allows for lots of natural light and views out to the greenbelt backyard over a Texas-sized covered patio. The primary bedroom features a box window, a tray ceiling, ample closet space and a spa-like bath featuring split vanities, a free-standing tub and an oversized shower with seat. Extra spaces include a study, a large game room, and a built-in desk area upstairs. This home is LEED Certified for a lifetime of energy efficiency, and includes many integrated smart home features for today's technology-based living!
Location
State TX
County Williamson
Area Gtw
Interior
Heating Central, Natural Gas
Cooling Central Air, Electric
Flooring Carpet, Tile, Wood
Fireplaces Number 1
Fireplaces Type Family Room
Exterior
Exterior Feature See Remarks
Garage Spaces 3.0
Fence Back Yard, Wood, Wrought Iron
Pool None
Community Features Clubhouse, Common Grounds, Curbs, Fitness Center, Playground, Pool, See Remarks
Utilities Available Underground Utilities
Waterfront Description None
View Park/Greenbelt, See Remarks
Roof Type Composition
Building
Lot Description Greenbelt, Landscaped, See Remarks
Foundation Slab
Sewer Public Sewer
Water Public
Structure Type Brick,Concrete,Frame,Glass,See Remarks
New Construction Yes
Schools
Elementary Schools Wolf Ranch Elementary
Middle Schools James Tippit
High Schools East View
School District Georgetown Isd
Others
Acceptable Financing Cash, Conventional, FHA, Texas Vet, VA Loan
Listing Terms Cash, Conventional, FHA, Texas Vet, VA Loan
Special Listing Condition Standard
Read Less
Bought with Century 21 Hellmann Stribling
NEARBY SCHOOLS & BUSINESSES
GET MORE INFORMATION