
For more information regarding the value of a property, please contact us for a free consultation.
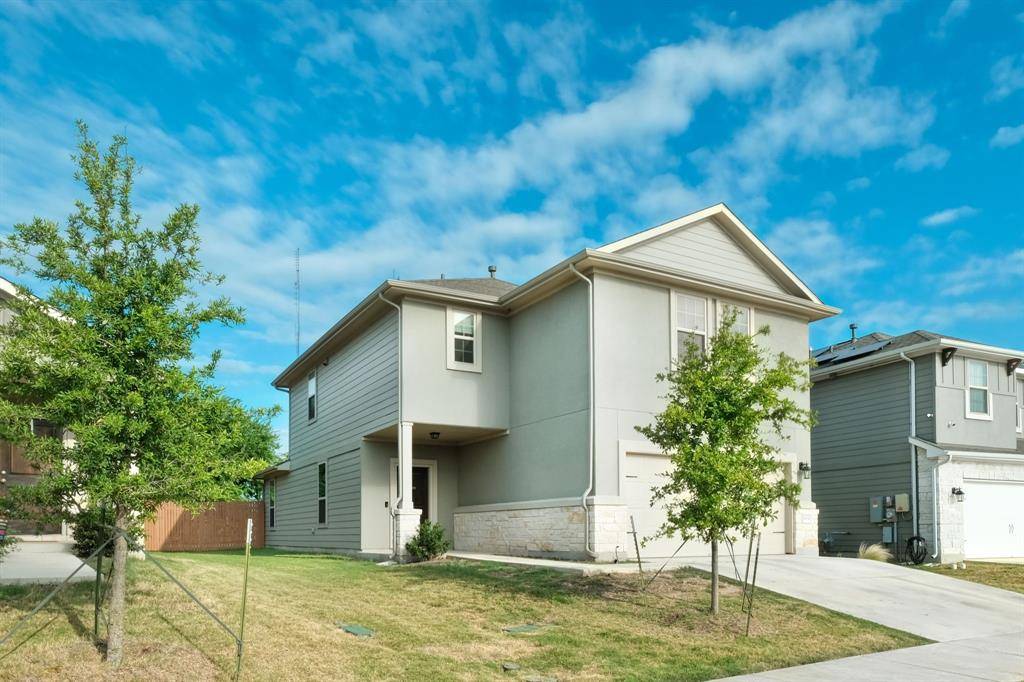
1104 Kimblewick DR Georgetown, TX 78626
Want to know what your home might be worth? Contact us for a FREE valuation!

Our team is ready to help you sell your home for the highest possible price ASAP
Key Details
Property Type Single Family Home
Sub Type Single Family Residence
Listing Status Sold
Purchase Type For Sale
Square Footage 2,262 sqft
Subdivision Saddlecreek
MLS Listing ID 4608921
Style 1st Floor Entry
Bedrooms 4
Full Baths 3
HOA Fees $65/mo
Year Built 2020
Tax Year 2023
Lot Size 6,664 Sqft
Property Sub-Type Single Family Residence
Property Description
Welcome to your dream home in Georgetown, Texas! Seller can assist with closing cost or a rate buy down! Seller will consider owner financing with 25% down. This meticulously maintained property is only a couple of years old and feels brand new. It offers four bedrooms and three full bathrooms, including a convenient full bathroom downstairs. With added security features like the Ring doorbell, spotlight, and camera, you'll have peace of mind in this safe environment.
The beautifully landscaped front of the house leads to a covered porch and back patio, where you can relax and enjoy the outdoors. The property's prime location ensures unobstructed views of the breathtaking sunset, and the oversized lot provides ample space for outdoor activities.
Inside, the kitchen is a chef's delight with a spacious island and an open floor plan that seamlessly connects to the living room. The tile flooring throughout the kitchen, living room, and bathrooms adds elegance and makes cleaning easy. The all-white cabinets with hardware offer a fresh and timeless aesthetic.
Upstairs, there's a large game room perfect for hosting game nights or setting up a home theater. The master bedroom features a walk-in closet, a double vanity, a rain shower, and a separate tub/shower in the master bath.
This home's location is also convenient, being less than 10 minutes from downtown Georgetown. You'll have easy access to charming shops, dining options, and local amenities. Interstate 35 is just a five-minute drive away, and Toll Road 130 is only two minutes away, making commuting and exploring the surrounding areas a breeze.
Don't miss the chance to make this stunning Georgetown property your forever home. Contact us today to schedule a tour and experience the beauty and convenience for yourself!
Location
State TX
County Williamson
Area Gte
Interior
Heating Central, Natural Gas
Cooling Central Air
Flooring Carpet, Tile
Fireplaces Type None
Exterior
Exterior Feature Gutters Full, No Exterior Steps, Pest Tubes in Walls, Private Yard, See Remarks
Garage Spaces 2.0
Fence Fenced, Privacy, Wood
Pool None
Community Features Clubhouse, Common Grounds, Fitness Center, Kitchen Facilities, Park, Playground, Pool, Sidewalks
Utilities Available Electricity Available, Natural Gas Available, Phone Connected, Underground Utilities
Waterfront Description None
View See Remarks
Roof Type Composition
Building
Lot Description Interior Lot, Sprinkler - Automatic, Sprinklers In Rear, Sprinklers In Front, Trees-Small (Under 20 Ft)
Foundation Slab
Sewer MUD
Water MUD
Structure Type HardiPlank Type,Masonry – Partial,Stone Veneer
New Construction No
Schools
Elementary Schools James E Mitchell
Middle Schools Wagner
High Schools East View
School District Georgetown Isd
Others
Acceptable Financing Cash, Conventional, FHA, VA Loan
Listing Terms Cash, Conventional, FHA, VA Loan
Special Listing Condition Standard
Read Less
NEARBY SCHOOLS & BUSINESSES
GET MORE INFORMATION