
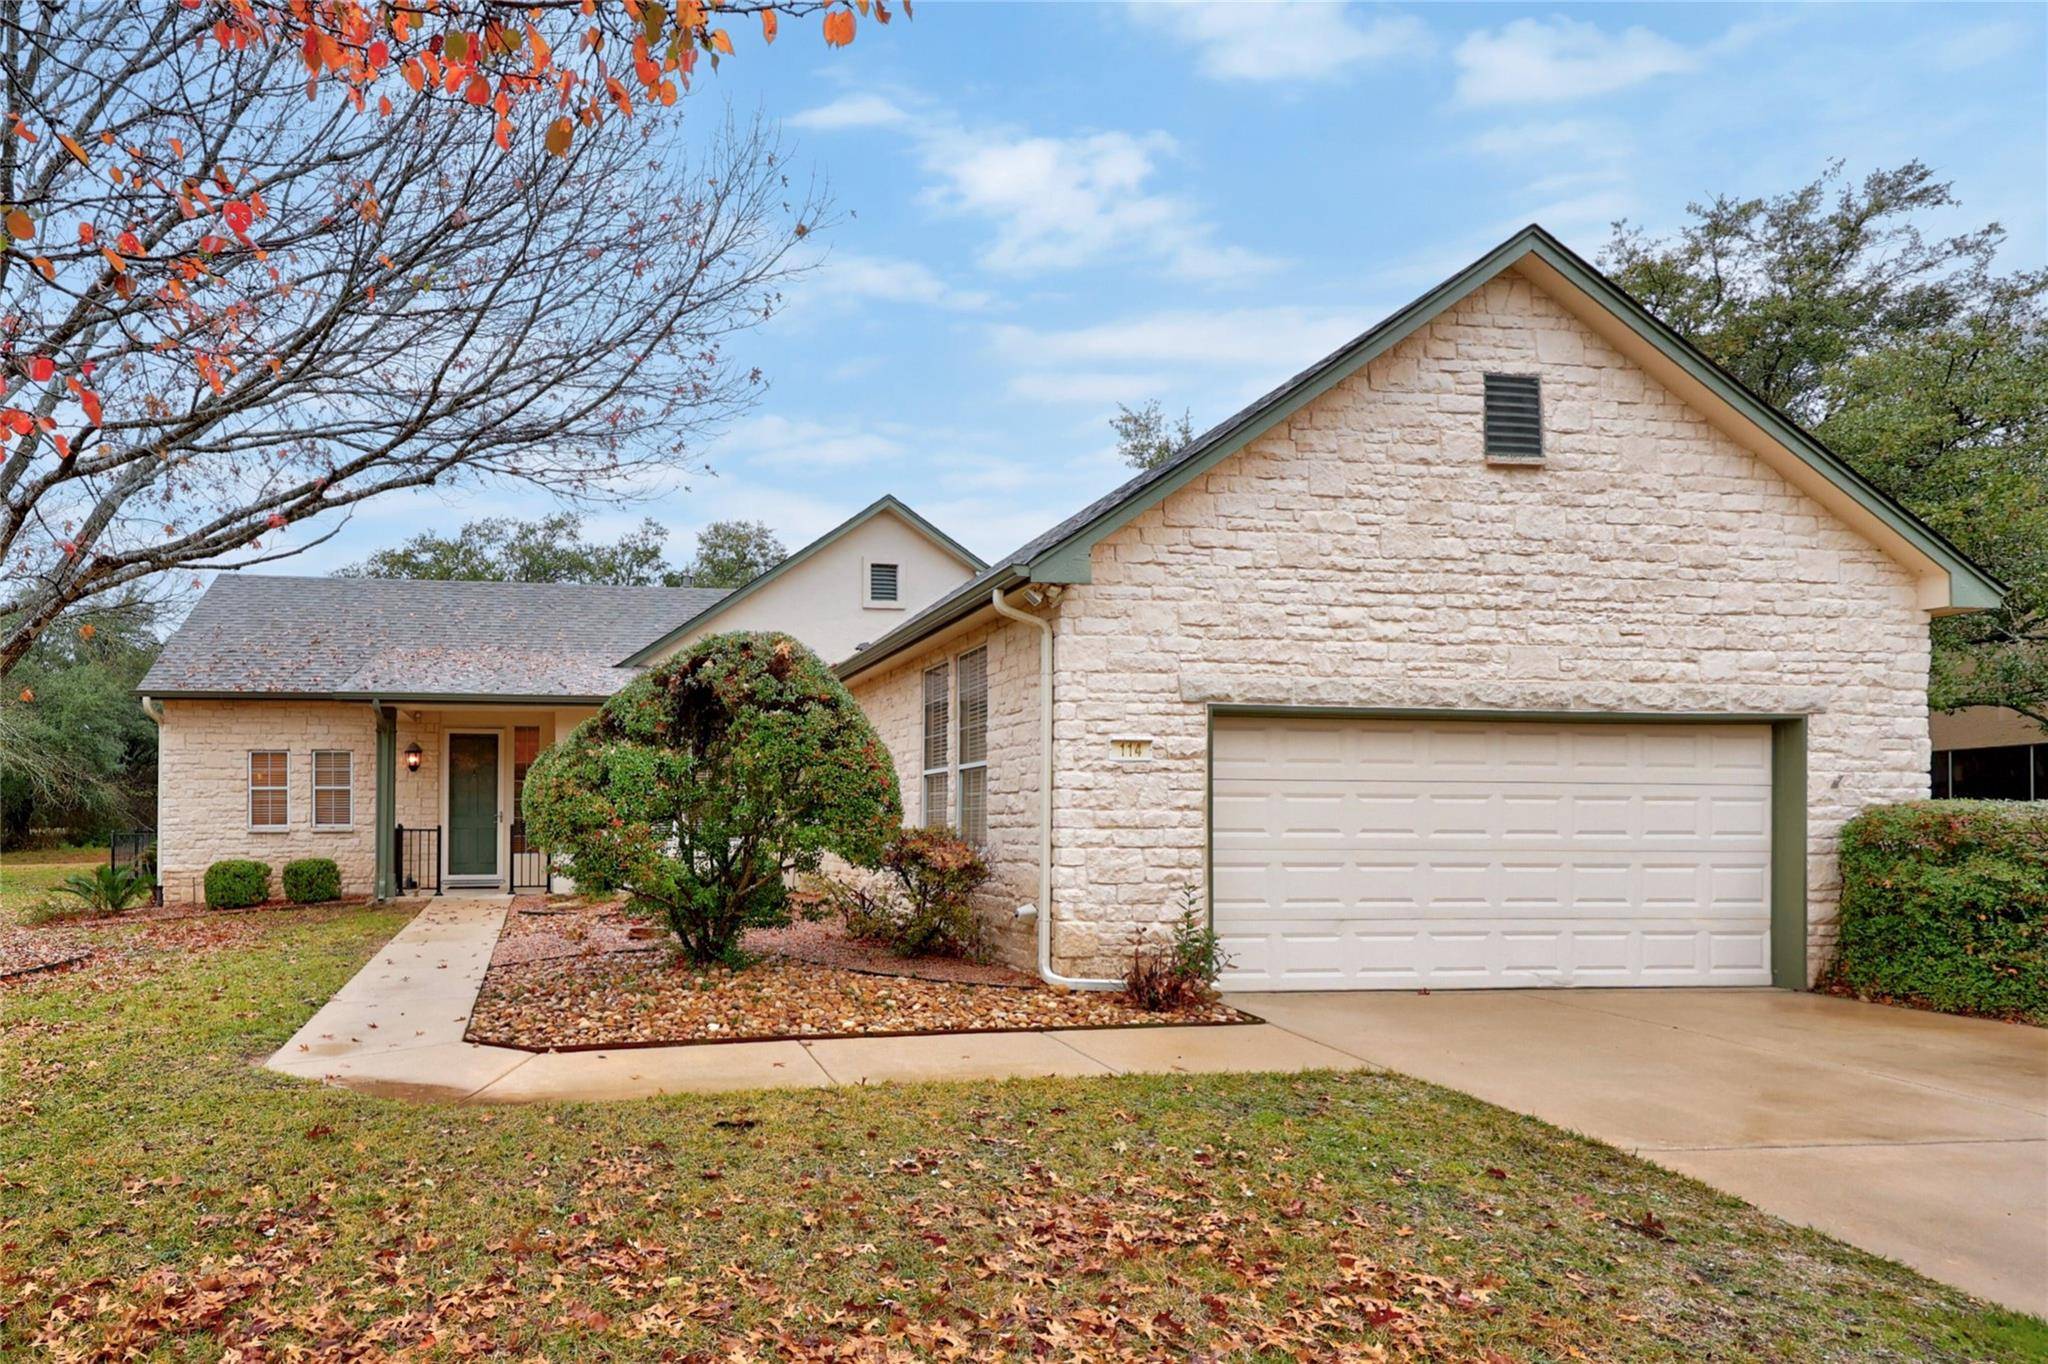
For more information regarding the value of a property, please contact us for a free consultation.
114 Elderberry ST Georgetown, TX 78633
Want to know what your home might be worth? Contact us for a FREE valuation!

Our team is ready to help you sell your home for the highest possible price ASAP
Key Details
Property Type Single Family Home
Sub Type Single Family Residence
Listing Status Sold
Purchase Type For Sale
Square Footage 1,816 sqft
Subdivision Sun City Georgetown Neighborhood 07
MLS Listing ID 2317999
Style Single level Floor Plan
Bedrooms 2
Full Baths 2
HOA Fees $139/ann
Year Built 1997
Annual Tax Amount $7,450
Tax Year 2023
Lot Size 8,263 Sqft
Property Sub-Type Single Family Residence
Property Description
This upsized “Brazos” floor plan home by Del Webb boasts a perfect blend of comfort and charm! A cozy gas log fireplace sets the perfect ambiance in the living room with towering 10' ceilings throughout the home. Wonderful wood floors underfoot with hard tile in wet areas. No carpet! An enclosed sunroom plus an extended flagstone back patio provide serene space to enjoy picturesque views of the private greenbelt and the small Sun City meadow. The fully fenced and professionally landscaped backyard ensures privacy and a delightful outdoor oasis. The kitchen is a chef's delight, featuring quartz counters, a built-in oven and microwave, a gas cooktop, and convenient pull-out cabinet trays. The main bedroom is a retreat of its own, featuring a bay window that not only adds charm but also provides a tranquil spot to enjoy the backyard and greenbelt view. A lengthy laundry room is equipped with a useful wash basin and ample cabinet, desk and closet space! PLUS!!! 2020 Replaced Roof & 2016 Water Softener and reverse osmosis under kitchen sink!
Location
State TX
County Williamson
Area Gtw
Interior
Heating Central, Fireplace(s), Forced Air, Natural Gas
Cooling Ceiling Fan(s), Central Air, Electric
Flooring No Carpet, Tile, Wood
Fireplaces Number 1
Fireplaces Type Gas Log, Living Room
Exterior
Exterior Feature Rain Gutters
Garage Spaces 2.0
Fence Back Yard, Wrought Iron
Pool None
Community Features Clubhouse, Dog Park, Fishing, Fitness Center, Golf, Lake, Library, Planned Social Activities, Pool, Restaurant, Hot Tub, Tennis Court(s)
Utilities Available Cable Available, Electricity Connected, Natural Gas Connected, Phone Available, Sewer Connected, Water Connected
Waterfront Description None
View Park/Greenbelt, Trees/Woods
Roof Type Composition,Shingle
Building
Lot Description Greenbelt, Back Yard, Close to Clubhouse, Front Yard, Near Golf Course, Sprinkler - Automatic, Trees-Medium (20 Ft - 40 Ft), Views
Foundation Slab
Sewer Public Sewer
Water Public
Structure Type Stone,Stucco
New Construction No
Schools
Elementary Schools Na_Sun_City
Middle Schools Na_Sun_City
High Schools Na_Sun_City
School District Jarrell Isd
Others
Acceptable Financing Cash, Conventional
Listing Terms Cash, Conventional
Special Listing Condition Standard
Read Less
Bought with Century 21 Hellmann Stribling
NEARBY SCHOOLS & BUSINESSES
GET MORE INFORMATION