
For more information regarding the value of a property, please contact us for a free consultation.
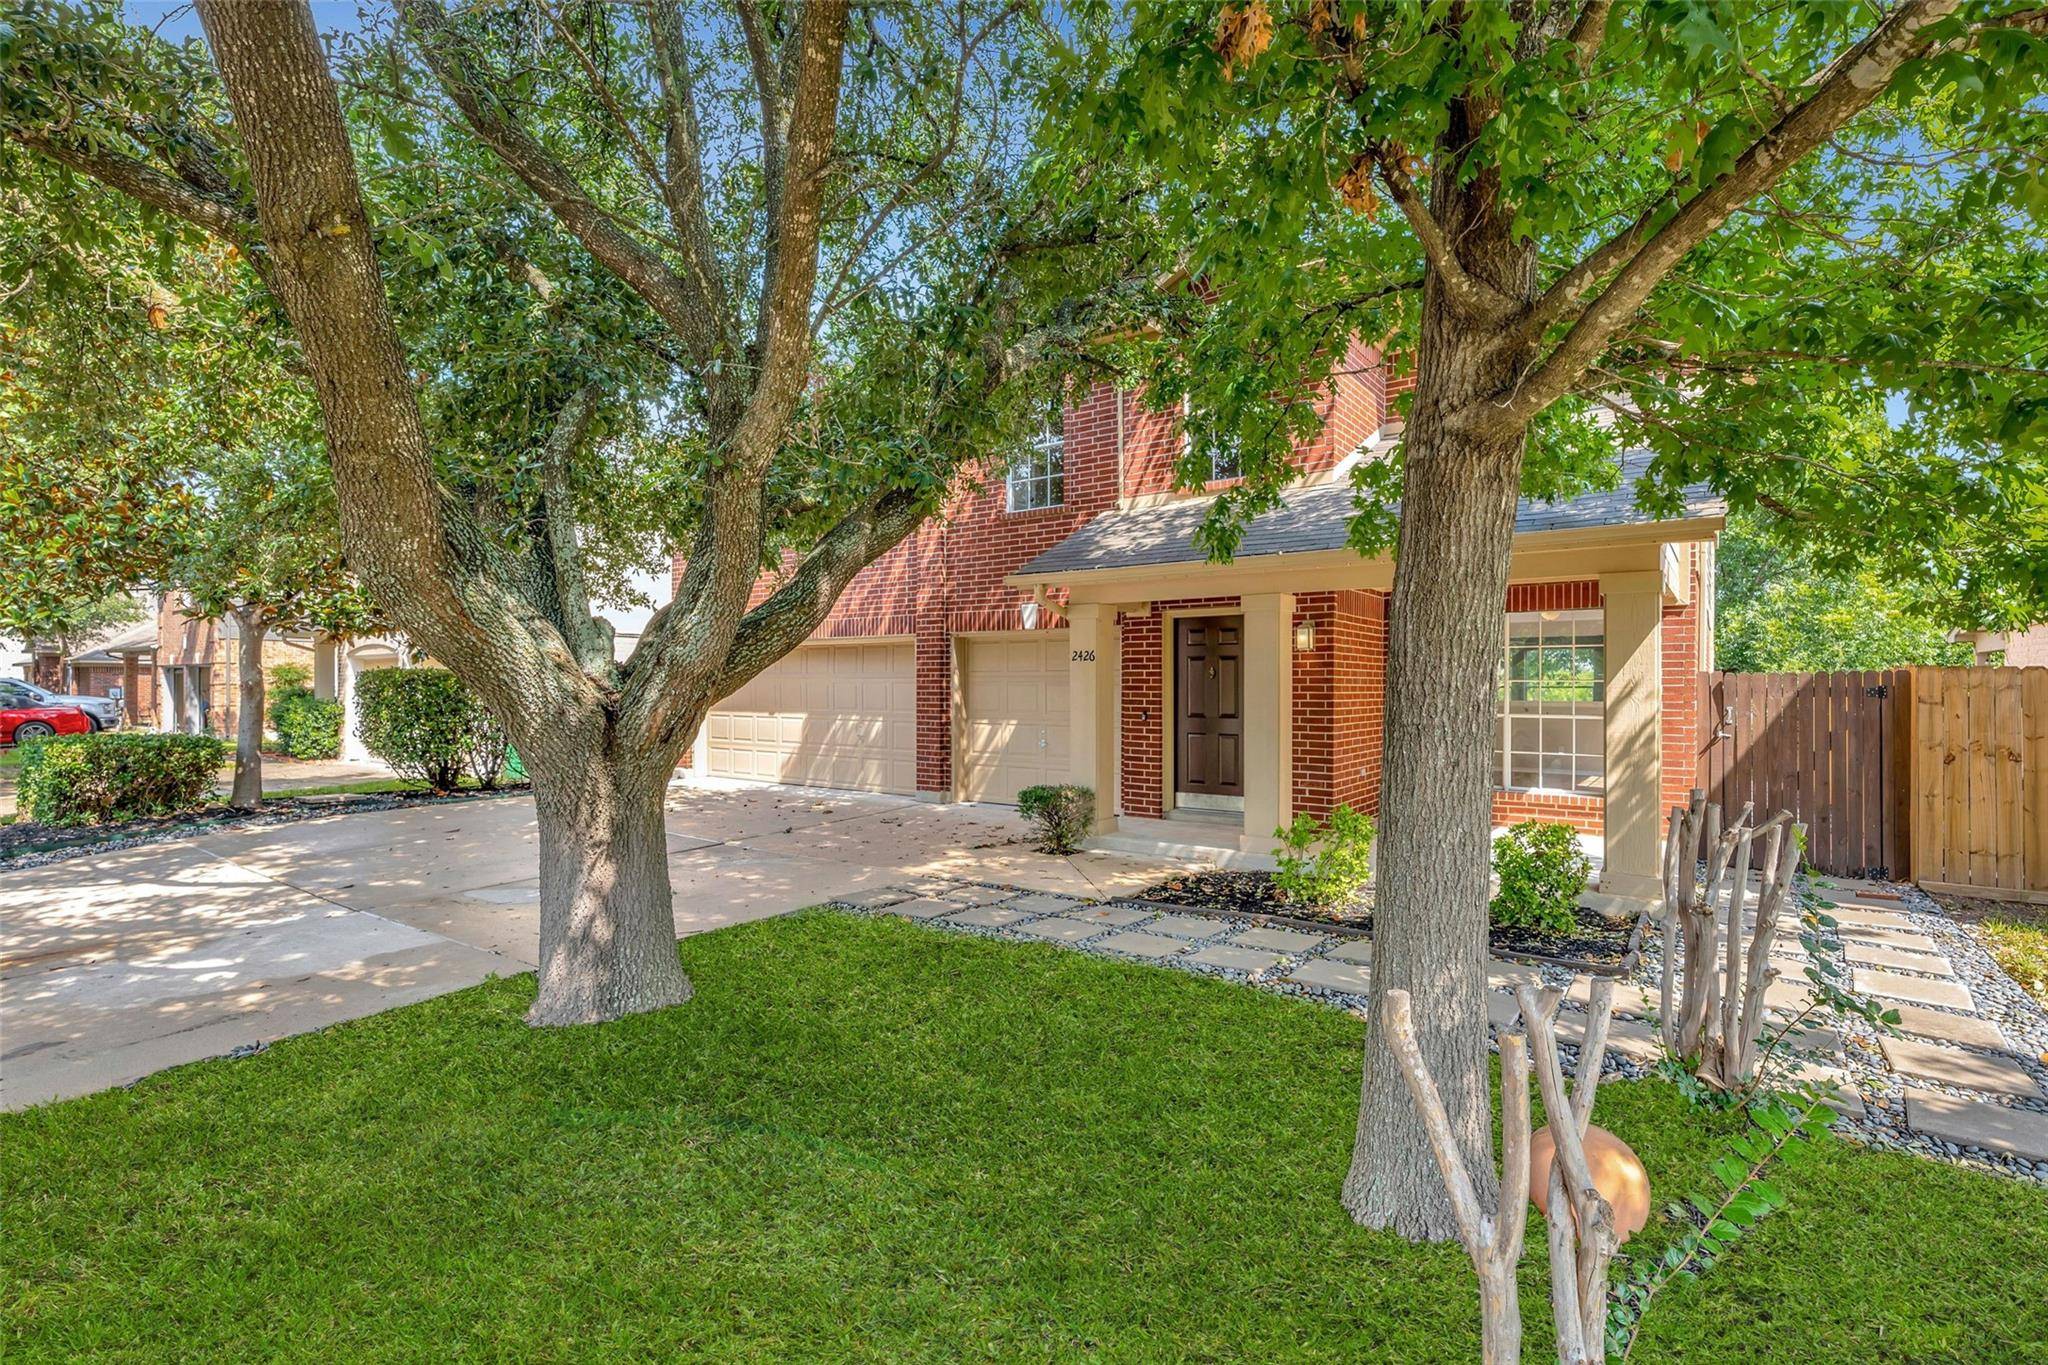
2426 Madeline LOOP Cedar Park, TX 78613
Want to know what your home might be worth? Contact us for a FREE valuation!

Our team is ready to help you sell your home for the highest possible price ASAP
Key Details
Property Type Single Family Home
Sub Type Single Family Residence
Listing Status Sold
Purchase Type For Sale
Square Footage 2,927 sqft
Subdivision Hunters Glenn Sec 01
MLS Listing ID 9076159
Bedrooms 4
Full Baths 2
Half Baths 1
HOA Fees $14/ann
Year Built 1999
Annual Tax Amount $11,122
Tax Year 2023
Lot Size 5,924 Sqft
Property Sub-Type Single Family Residence
Property Description
Welcome to 2426 Madeline Loop, a stunning residence backing to green space, nestled in the desirable Hunters Glenn neighborhood of Cedar Park.
Convenience is at your doorstep with this fantastic location. Minutes away, you'll find the neighborhood elementary, middle, and high schools, making it a breeze for families with children. Additionally, you have easy access to a variety of shopping and dining options, ensuring all your needs are instantly met.
Prepare to be amazed as you step inside this remarkable home. The interior has been tastefully upgraded, featuring recently installed quartz countertops and vinyl flooring throughout, exuding elegance and providing a luxurious feel. The kitchen sink, gas range stove, roof and HVAC have also been meticulously replaced, ensuring both functionality and style.
To further enhance its appeal, the interior has been freshly painted, giving the home a vibrant and welcoming ambiance. Adding to the rarity of the home is a multi-purpose room and an oversized primary bedroom with ensuite bath. As you venture outside, you'll discover a backyard that offers the perfect escape from the daily grind. Whether you're looking to relax after a long day of work or seeking a weekend retreat, the rear porch and deck is an idyllic spot for gathering and entertaining. The ample green area is perfect for your furry friends, kids, or hosting memorable moments with friends and family.
Privacy enthusiasts will find solace in this property, as it backs to a tranquil green space and trail system. Embrace the serenity and enjoy the natural surroundings that provide a peaceful atmosphere.
This home is a true gem. The combination of its ideal location, recent upgrades, and the backyard oasis backing to green space make it a place you'll be proud to call home. Don't miss this opportunity to experience the perfect balance of convenience, comfort, and privacy!
Location
State TX
County Williamson
Area Cls
Interior
Heating Central, Natural Gas
Cooling Central Air
Flooring Vinyl
Fireplaces Number 1
Fireplaces Type Family Room
Exterior
Exterior Feature Private Yard
Garage Spaces 3.0
Fence Back Yard
Pool None
Community Features None
Utilities Available Electricity Available, Natural Gas Available
Waterfront Description None
View Bridge(s), Park/Greenbelt, Skyline, Trees/Woods
Roof Type Composition
Building
Lot Description Greenbelt, Trees-Medium (20 Ft - 40 Ft)
Foundation Slab
Sewer MUD
Water MUD
Structure Type Brick Veneer
New Construction No
Schools
Elementary Schools Pauline Naumann
Middle Schools Cedar Park
High Schools Cedar Park
School District Leander Isd
Others
Acceptable Financing Cash, Conventional, VA Loan
Listing Terms Cash, Conventional, VA Loan
Special Listing Condition Standard
Read Less
Bought with All City Real Estate Ltd. Co
NEARBY SCHOOLS & BUSINESSES
GET MORE INFORMATION