
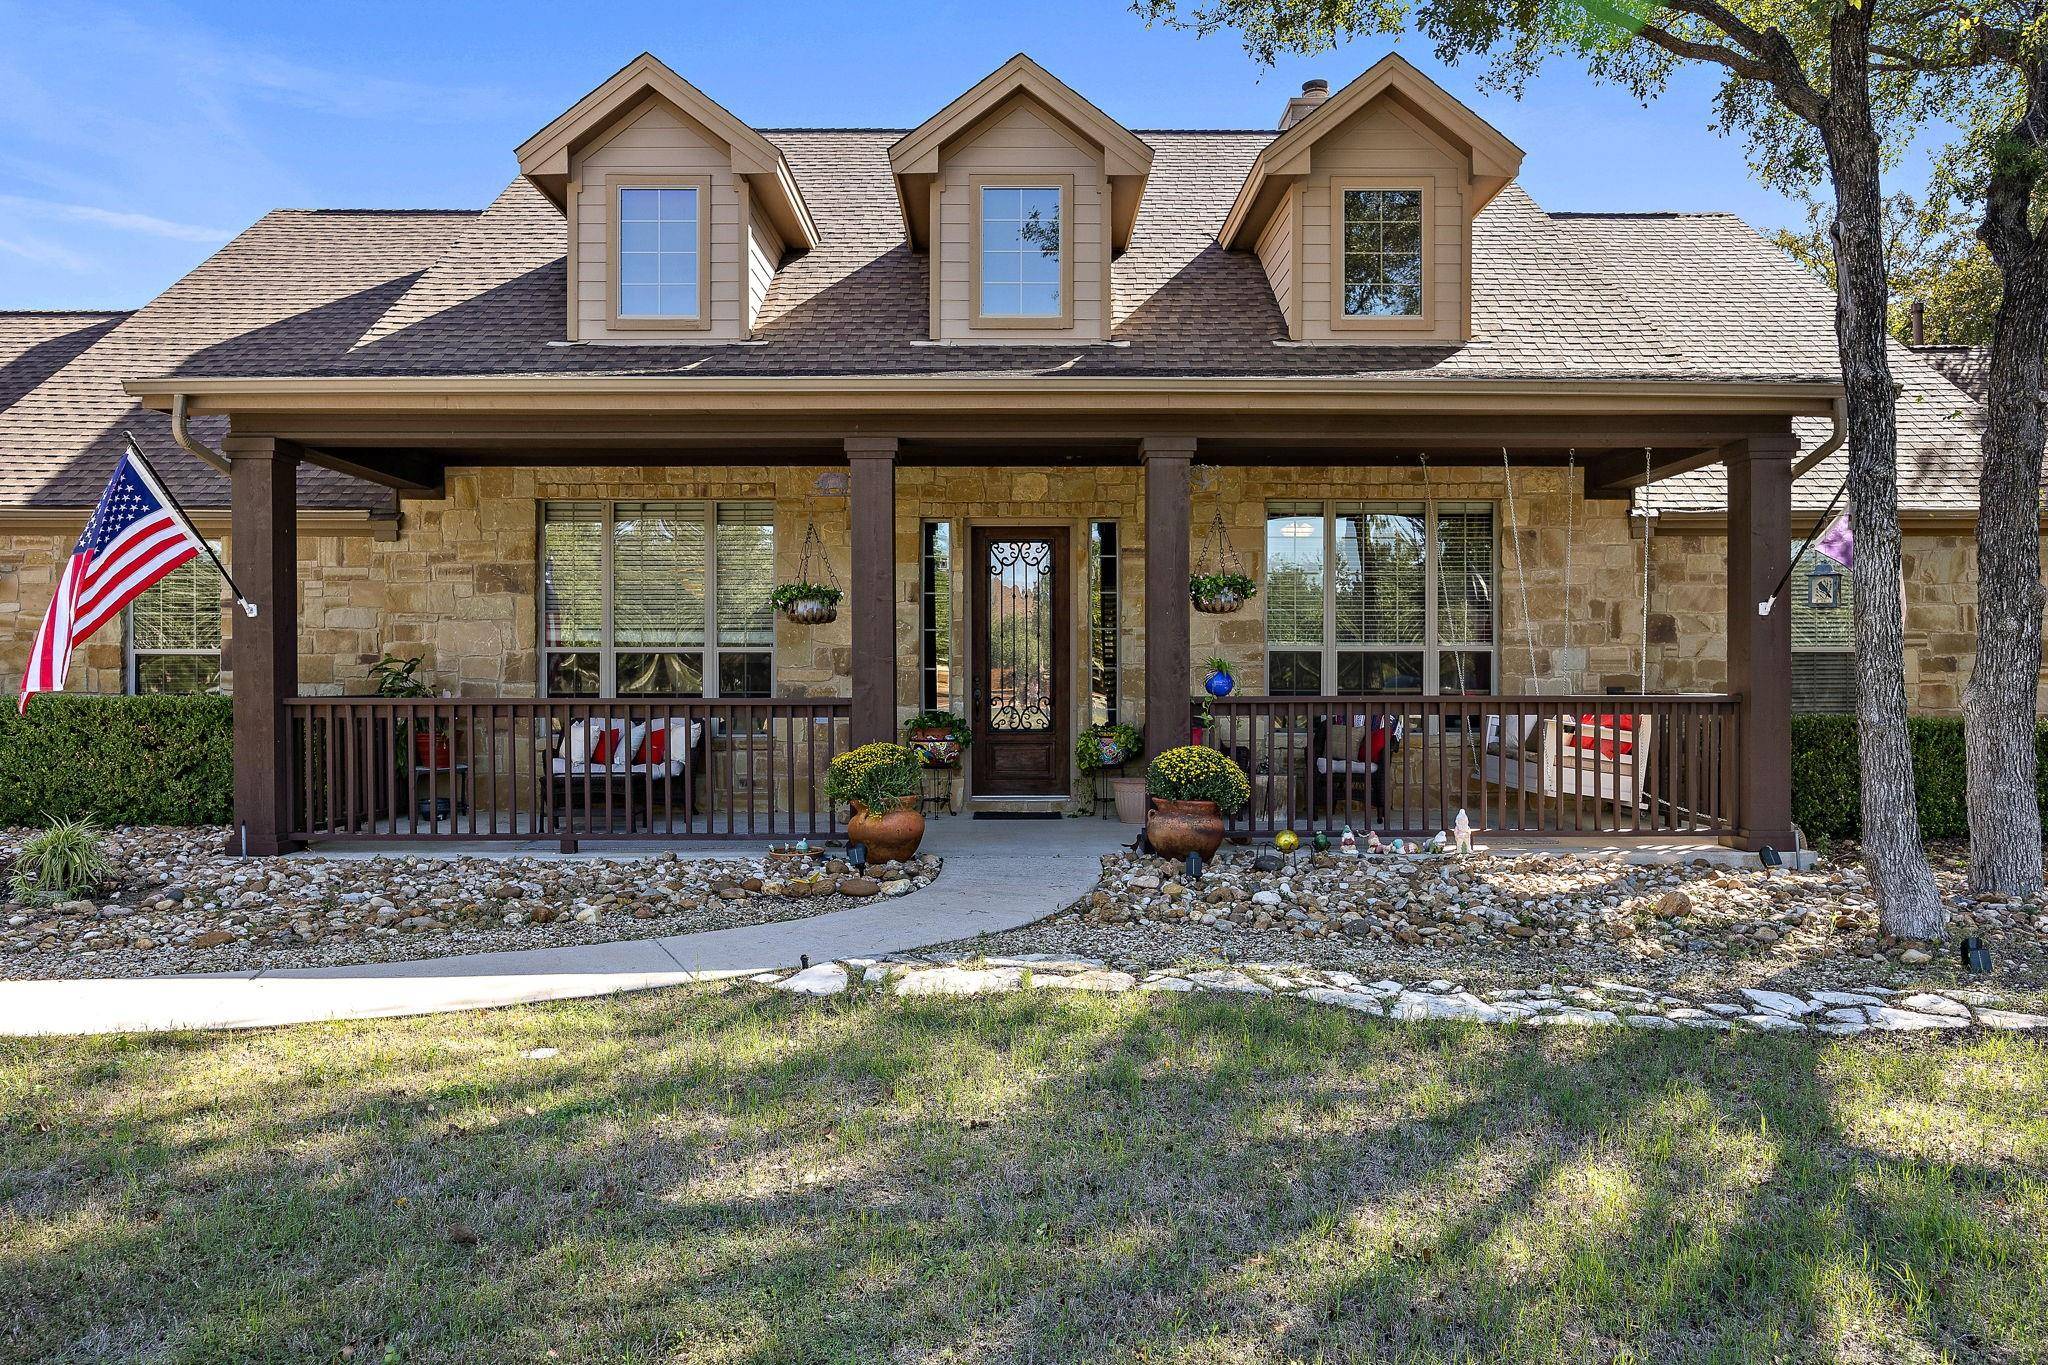
For more information regarding the value of a property, please contact us for a free consultation.
705 Oak Branch DR Georgetown, TX 78633
Want to know what your home might be worth? Contact us for a FREE valuation!

Our team is ready to help you sell your home for the highest possible price ASAP
Key Details
Property Type Single Family Home
Sub Type Single Family Residence
Listing Status Sold
Purchase Type For Sale
Square Footage 2,752 sqft
Subdivision Shady Oaks Estates
MLS Listing ID 6856548
Bedrooms 4
Full Baths 4
HOA Fees $10/ann
Year Built 2008
Tax Year 2022
Lot Size 1.030 Acres
Property Sub-Type Single Family Residence
Property Description
Welcome to Shady Oaks! Just 10 miles from Downtown Georgetown you can expierence sophisticated Rural Living just minutes from shopping and entertainment! You will be be welcomed with an enormous and Cozy front porch overlooking the beautiful Oak trees and landscaping. The foyer opens to an expansive Large Family room and Fireplace, Wait till you see the Wood Ceiling in here! Formal Dining Room looks onto the front porch with gorgeous natural sunlight! A Private space with French doors is a perfect Home Office space, or currently being used as a Lounge/Parlor! Gorgeous natural Wood Cabinets are abundant in this large kitchen! A Built in seating nook with a table for 8 is right off the kitchen and looks in to the Large Family Room. All hallway leads to Secondary Bedroom with a Private ensuite. Primary Suite is at the back of the home and attaches to an incredible Spa like Bathroom and DOUBLE Walk in Closets. On the other side of the home you'll find another Two Bedrooms with a hall bath. Step into the Backyard and take in the incredible view of woods and trees with a large, In Ground Pool and Hot Tub! You have the option to enjoy this tranquil space from the covered back, Screened In Porch, or a Large Patio and Cool Deck! Best Part... There is an Outdoor Shower, and a Pool Bathroom!! No need to send anyone back inside as you entertain and spend your summer days out swimming! Garage is Fully Finished out, and Don't miss a staircase leading to a massive attic space that can be refinished as you wish! This home has it all!!! Come and see it today!
Location
State TX
County Williamson
Area Gtw
Interior
Heating Central, Electric
Cooling Ceiling Fan(s), Central Air
Flooring Tile, Wood
Fireplaces Number 1
Fireplaces Type Family Room
Exterior
Exterior Feature Private Yard
Garage Spaces 2.0
Fence Back Yard, Stone, Wrought Iron
Pool In Ground, Pool/Spa Combo
Community Features See Remarks
Utilities Available Cable Available, Electricity Available, Phone Available, Propane, Underground Utilities, Water Available
Waterfront Description None
View Trees/Woods
Roof Type Composition
Building
Lot Description Back Yard, Front Yard, Interior Lot, Level, Public Maintained Road, Sprinkler - Automatic, Trees-Large (Over 40 Ft)
Foundation Slab
Sewer Septic Tank
Water Public
Structure Type Masonry – All Sides
New Construction No
Schools
Elementary Schools Jarrell
Middle Schools Jarrell
High Schools Jarrell
School District Jarrell Isd
Others
Acceptable Financing Cash, Conventional, FHA, VA Loan
Listing Terms Cash, Conventional, FHA, VA Loan
Special Listing Condition Standard
Read Less
Bought with eXp Realty LLC
NEARBY SCHOOLS & BUSINESSES
GET MORE INFORMATION