
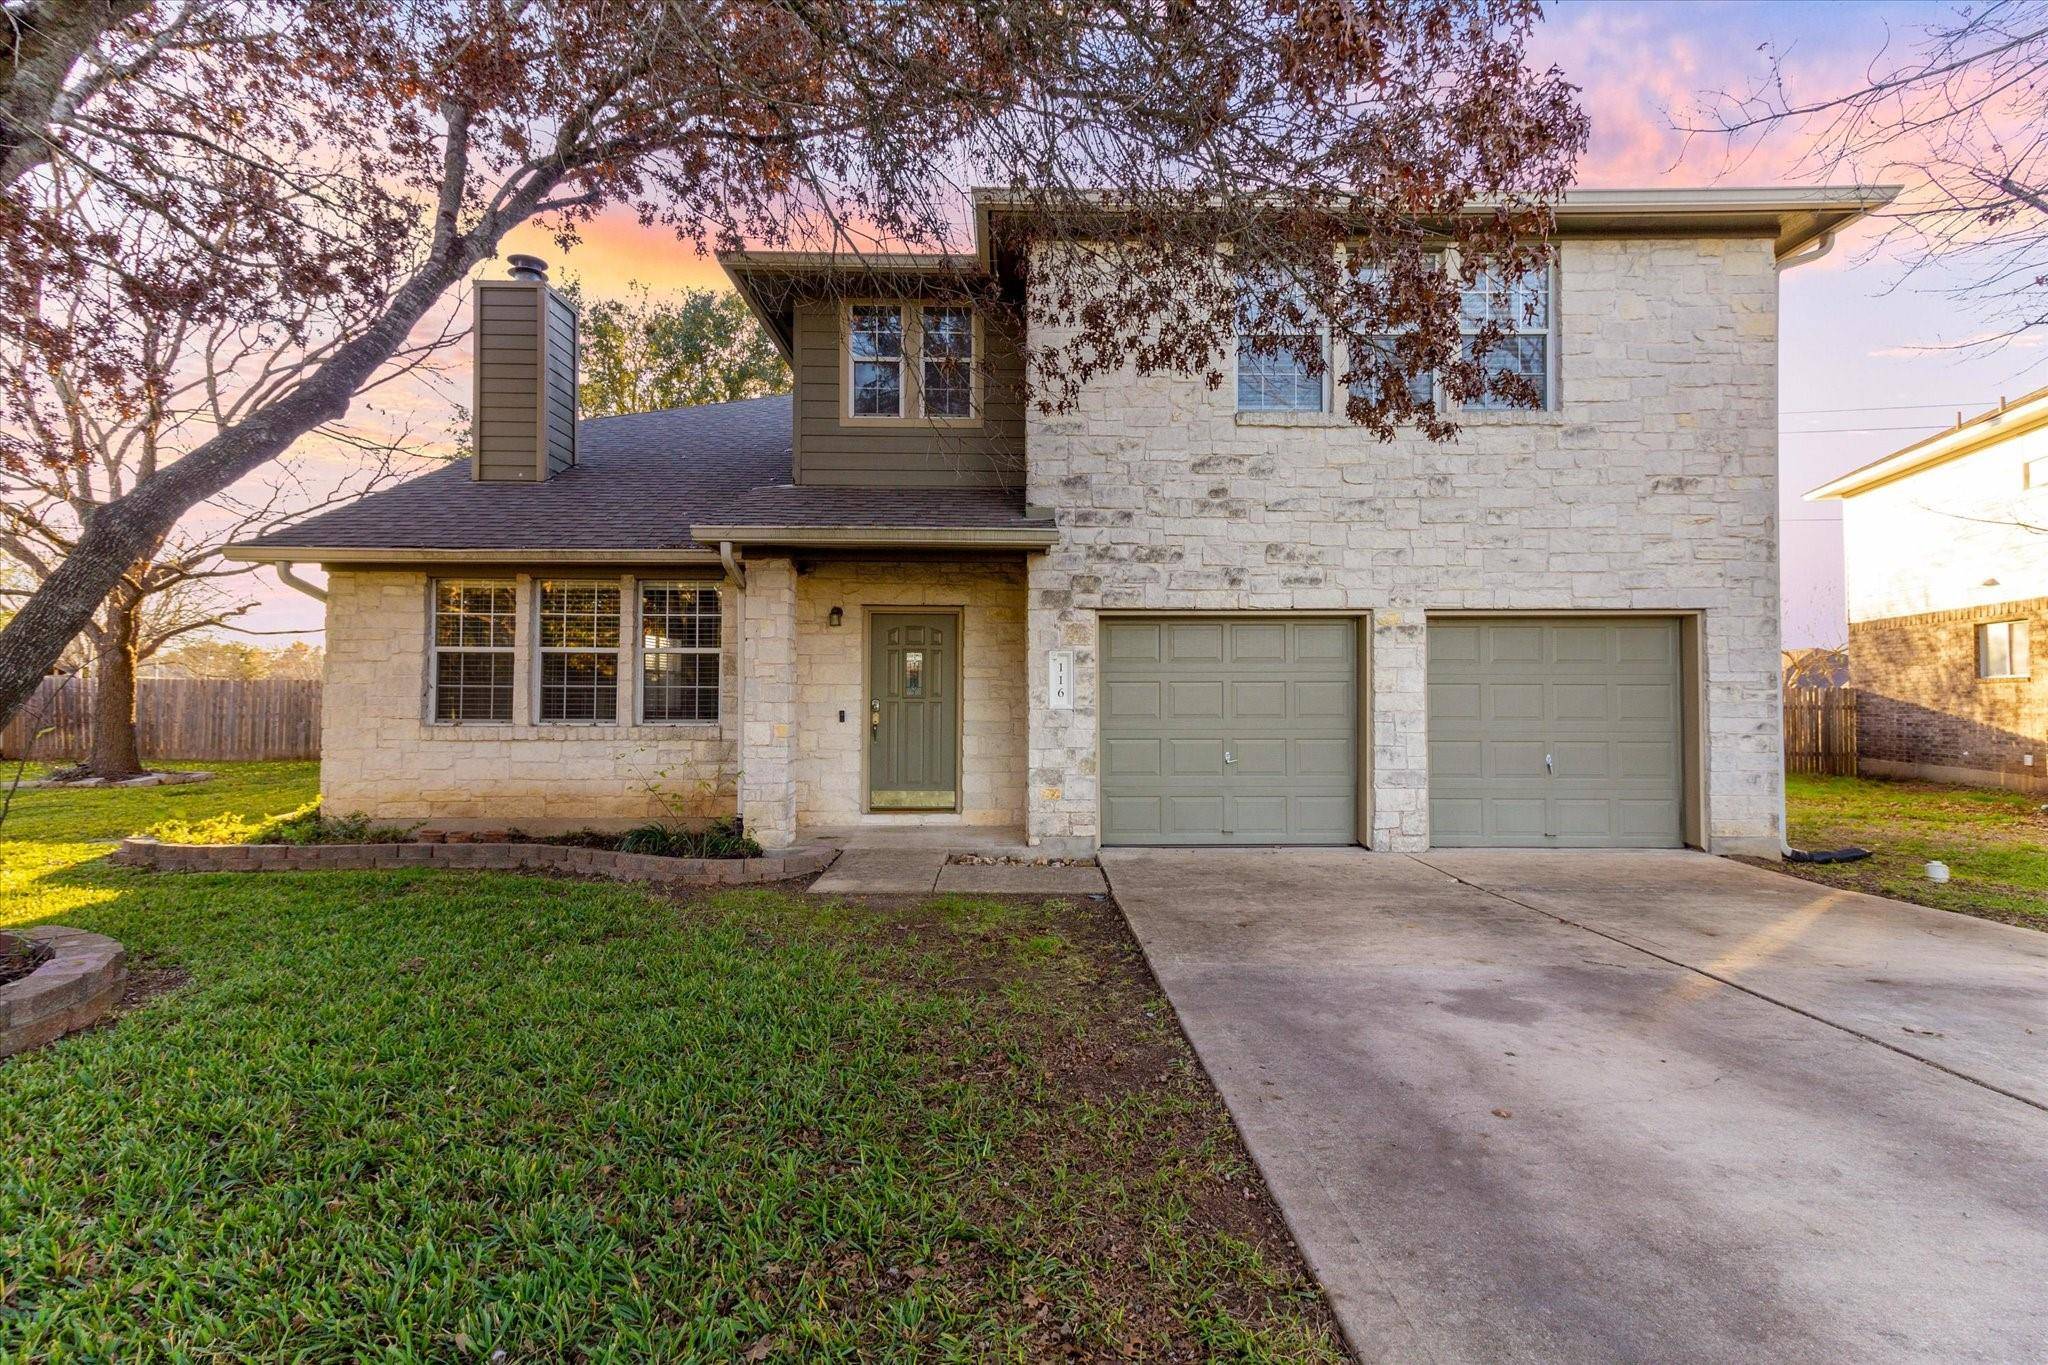
For more information regarding the value of a property, please contact us for a free consultation.
116 Julianas WAY Buda, TX 78610
Want to know what your home might be worth? Contact us for a FREE valuation!

Our team is ready to help you sell your home for the highest possible price ASAP
Key Details
Property Type Single Family Home
Sub Type Single Family Residence
Listing Status Sold
Purchase Type For Sale
Square Footage 3,021 sqft
Subdivision Creekside Park Sec 1
MLS Listing ID 3994970
Style 1st Floor Entry
Bedrooms 4
Full Baths 2
Half Baths 1
HOA Fees $39/mo
Year Built 1999
Tax Year 2023
Lot Size 0.813 Acres
Property Sub-Type Single Family Residence
Property Description
Welcome Home! This 3000+ sq.ft. home is tucked away on a lovely cul-de-sac on an over-sized 0.81 Acre tree laden lot. With multiple living and dining areas and a large front and back yard, is a haven for seamless living, recreation, and entertainment, both indoors and out. The primary bedroom and ensuite, with both tub and walk in shower, are conveniently located on the main floor, while three additional bedrooms await upstairs. One of the secondary bedrooms stands out for its exceptional size, presenting versatile possibilities as an additional living space, a grand game room, a spacious office, or a lavish playroom. Moreover, there is potential for conversion into a second Primary Bedroom with ensuite, as the closet strategically aligns with the upstairs bathroom, offering an opportunity for multigenerational living. The main floor living area has soaring ceilings and a captivating fireplace in the living room which flows seamlessly into the formal dining room creating the perfect “at home atmosphere.” The bonus second living area upstairs is remarkably spacious and the ideal use for this room has endless possibilities. The allure of entertaining spaces extends beyond the interior, transitioning effortlessly to the expansive back yard with a generously proportioned double gate opening into the field directly behind the home for easy access. The back patio has decking off both sides and the treed back yard is a perfect place to unwind. For those seeking unparalleled space, both indoors and outdoors, this home stands as a true gem. Nestled within a prestigious neighborhood offering a swimming pool and playground area, it provides a charming walkable distance to downtown Buda, ensuring convenient access to shopping, dining, and entertainment. *Up to $3,500 Lender Incentive* Ask for Details
Location
State TX
County Hays
Area Hh
Interior
Heating Central
Cooling Central Air
Flooring Carpet, Laminate, Tile
Fireplaces Number 1
Fireplaces Type Wood Burning
Exterior
Exterior Feature Rain Gutters, Private Yard
Garage Spaces 2.0
Fence Back Yard, Privacy
Pool None
Community Features Playground, Pool, Sidewalks, Street Lights
Utilities Available Electricity Connected, Water Connected
Waterfront Description None
View Neighborhood
Roof Type Composition
Building
Lot Description Back Yard, Cul-De-Sac, Front Yard, Level, Private, Trees-Large (Over 40 Ft)
Foundation Slab
Sewer Public Sewer
Water Public
Structure Type HardiPlank Type,Masonry – Partial,Stone
New Construction No
Schools
Elementary Schools Buda
Middle Schools Eric Dahlstrom
High Schools Johnson High School
School District Hays Cisd
Others
Acceptable Financing Cash, Conventional, FHA, VA Loan
Listing Terms Cash, Conventional, FHA, VA Loan
Special Listing Condition Standard
Read Less
Bought with Compass RE Texas, LLC
NEARBY SCHOOLS & BUSINESSES
GET MORE INFORMATION