
For more information regarding the value of a property, please contact us for a free consultation.
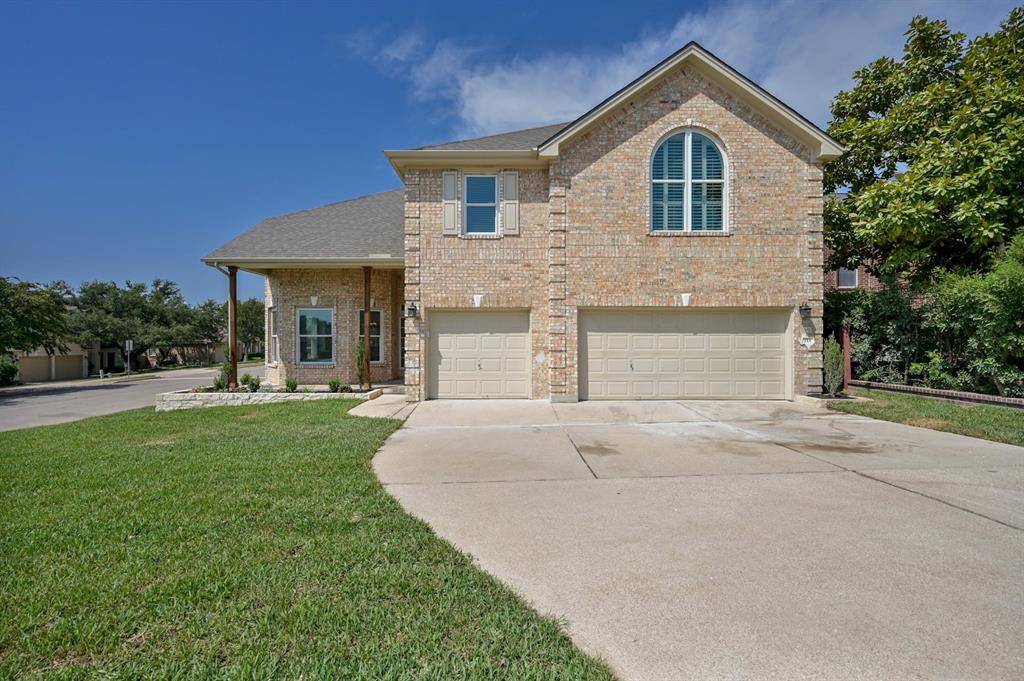
711 Jagged Rock Cedar Park, TX 78613
Want to know what your home might be worth? Contact us for a FREE valuation!

Our team is ready to help you sell your home for the highest possible price ASAP
Key Details
Property Type Single Family Home
Sub Type Single Family Residence
Listing Status Sold
Purchase Type For Sale
Square Footage 3,297 sqft
Subdivision Forest Oaks Sec 1
MLS Listing ID 1531705
Style 1st Floor Entry
Bedrooms 5
Full Baths 3
HOA Fees $35/mo
Year Built 1998
Tax Year 2023
Lot Size 8,311 Sqft
Property Sub-Type Single Family Residence
Property Description
Recently renovated, this 5-bedroom, 3 full bath shows like a model home. Updates include a new 30-year roof, gutters, Pergo Pewter Oak wood laminate flooring throughout framed by 3" white baseboards for the designer touch. All lighting fixtures have been replaced with brushed nickel lighting and remote control ceiling fans in all the bedrooms, family, and game rooms. Bathrooms are updated with new toilets, vanities, mirrors, light fixtures, tub/shower surrounds, and tile flooring. Cabinets in the kitchen have been painted white, and the new modern backsplash sets off the new granite countertops. New stainless-steel appliances (gas range, dishwasher, microwave, vent-hood) have been installed, allowing cooking in your open kitchen a perfect place for friends and family to gather. Enjoy dining in the formal dining room, perfect for holiday meals. The family room has soaring ceilings and a warm and cozy gas fireplace. The primary bath includes a double vanity, touch mirror lights, and a walk-in shower with dual shower heads. Live large in your oversized walk-in closet with Elfa shelving. This home resides on a large corner lot in the Forest Oaks sub-division, and the seller has spared no expense in adding a full yard of sod, a multi-station in-ground programable sprinkler system, and a backyard privacy fence. Stone planters with Texas Native plants have been added in the front yard to enhance the curb appeal. Recently painted inside and out, including the garage, this home is ready for a new owner who will appreciate the style and elegance the owners have made move-in-ready. This beautiful home is in the exemplary Leander Independent School District and within walking distance of Cox Elementary. The subdivision features 2 community pools, 3 playscapes, a community center, a basketball court, and hike & bike trails. Just seconds away from 183A with easy access to all that Cedar Park offers for shopping and dining.
Location
State TX
County Williamson
Area Cls
Interior
Heating Central
Cooling Ceiling Fan(s), Central Air
Flooring No Carpet, Tile, Vinyl
Fireplaces Number 1
Fireplaces Type Family Room, Gas Log, Glass Doors, Raised Hearth
Exterior
Exterior Feature Gutters Full, Private Yard
Garage Spaces 3.0
Fence Back Yard, Wood
Pool None
Community Features Cluster Mailbox, Curbs, Playground, Pool, Sidewalks, Street Lights
Utilities Available Cable Connected, Electricity Connected, Natural Gas Connected, Phone Available, Sewer Connected, Underground Utilities, Water Connected
Waterfront Description None
View Neighborhood
Roof Type Composition
Building
Lot Description Corner Lot, Curbs, Landscaped, Sprinkler - Automatic, Sprinkler - Rain Sensor
Foundation Slab
Sewer MUD, Public Sewer
Water MUD, Public
Structure Type Brick Veneer,HardiPlank Type,Radiant Barrier
New Construction No
Schools
Elementary Schools Charlotte Cox
Middle Schools Artie L Henry
High Schools Vista Ridge
School District Leander Isd
Others
Acceptable Financing Cash, Conventional, Texas Vet, VA Loan
Listing Terms Cash, Conventional, Texas Vet, VA Loan
Special Listing Condition Standard
Read Less
Bought with Willow Real Estate, LLC
NEARBY SCHOOLS & BUSINESSES
GET MORE INFORMATION