
For more information regarding the value of a property, please contact us for a free consultation.
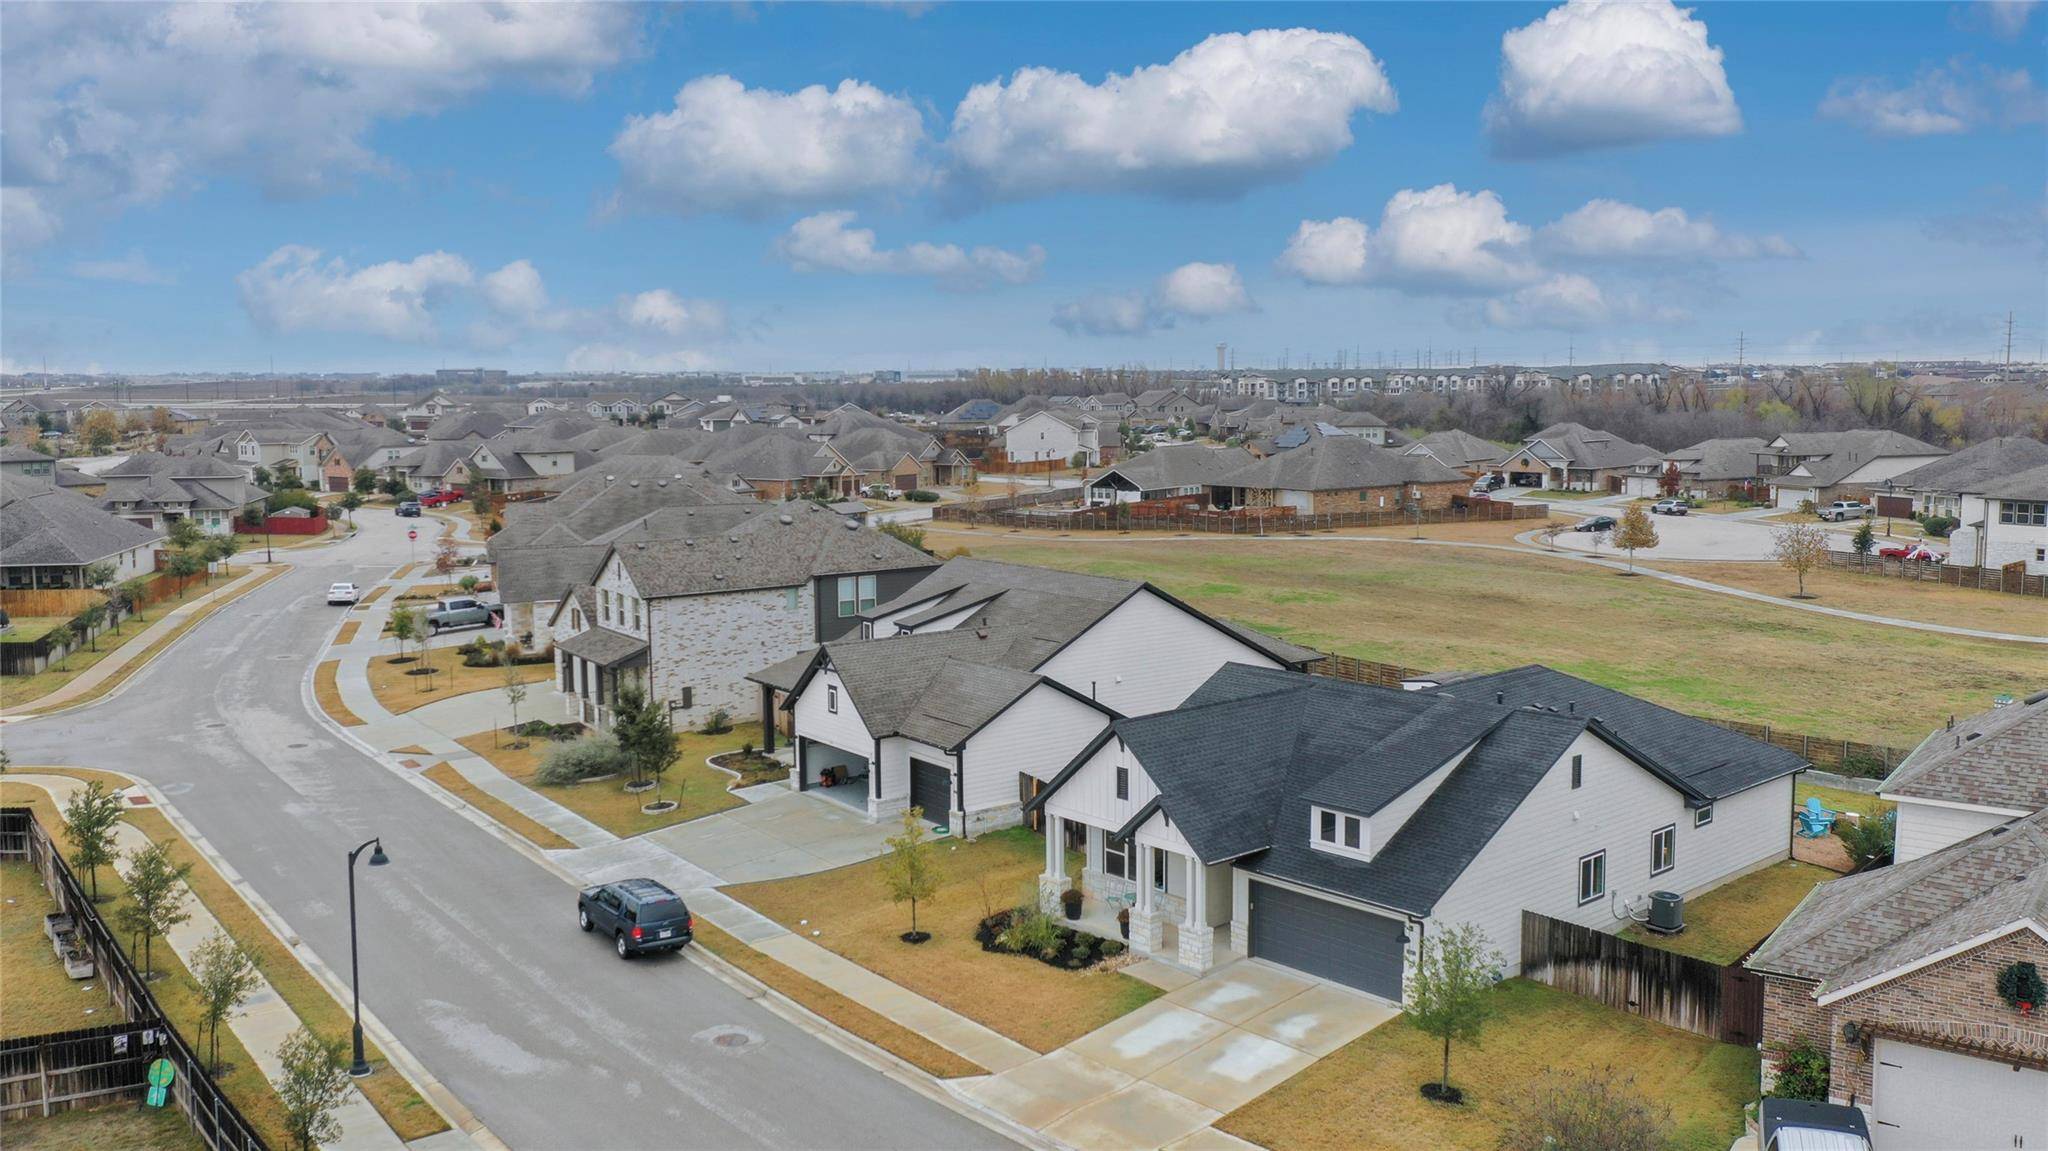
504 Simmental LOOP Hutto, TX 78634
Want to know what your home might be worth? Contact us for a FREE valuation!

Our team is ready to help you sell your home for the highest possible price ASAP
Key Details
Property Type Single Family Home
Sub Type Single Family Residence
Listing Status Sold
Purchase Type For Sale
Square Footage 2,105 sqft
Subdivision Carmel Creek - Hutto Crossing
MLS Listing ID 9164498
Bedrooms 4
Full Baths 3
HOA Fees $60/qua
Year Built 2020
Annual Tax Amount $11,353
Tax Year 2023
Lot Size 8,842 Sqft
Property Sub-Type Single Family Residence
Property Description
Stunning David Weekley home nestled in the sought-after Carmel Creek community. Enjoying a greenbelt lot, this property boasts a prime location with easy access to toll roads, upcoming developments at the Hutto Megasite, and neighboring communities in Taylor and Round Rock. Step into the charm of a modern farmhouse-style single-story abode, offering the coveted Kline floorplan by David Weekley. Energy efficiency is at the forefront of this 4-bedroom, 3-full bath home, featuring a spacious family room that seamlessly integrates with the kitchen and dining areas. The kitchen is a culinary haven adorned with elegant gray cabinets and exquisite quartz countertops, enhancing the space's allure. The luxury vinyl plank flooring that runs throughout the home, accentuating its modern appeal. Discover tranquility in the Owner's Retreat, boasting a sizable walk-in closet and an inviting en-suite bath w/ walk-in shower. Additionally, a front bedroom serves as an ideal guest suite or office space with its adjacent full bath. This home offers a thoughtful split-bedroom layout for optimal privacy. Enjoy the serene surroundings as the property backs up to parkland and greenspace, providing a peaceful atmosphere. Multiple outdoor entertaining areas, including raised beds and patio spaces, offer a delightful view of the lush greenbelt. Indulge in the community's plethora of amenities, including hike/bike trails, a refreshing pool, playful playgrounds, a basketball court, and a convenient dog park. With its blend of modern design, energy efficiency, and access to numerous amenities, this property encapsulates a coveted lifestyle in Carmel Creek.
Location
State TX
County Williamson
Area Hu
Interior
Heating Central, Natural Gas
Cooling Ceiling Fan(s), Central Air
Flooring Laminate, Tile, See Remarks
Exterior
Exterior Feature Exterior Steps, Garden, Gutters Full, Lighting, Pest Tubes in Walls
Garage Spaces 2.0
Fence Privacy
Pool None
Community Features BBQ Pit/Grill, Cluster Mailbox, Common Grounds, Dog Park, Park, Pet Amenities, Picnic Area, Playground, Pool
Utilities Available High Speed Internet, Natural Gas Connected, Sewer Connected, Water Connected
Waterfront Description None
View Park/Greenbelt
Roof Type Composition,Shingle
Building
Lot Description Greenbelt, Few Trees, Front Yard, Garden, Landscaped, Level, Native Plants, Sprinkler - Automatic, Sprinkler - Drip Only/Bubblers, Trees-Sparse, Views, Xeriscape
Foundation Slab
Sewer Public Sewer
Water Public
Structure Type HardiPlank Type
New Construction No
Schools
Elementary Schools Nadine Johnson
Middle Schools Farley
High Schools Hutto
School District Hutto Isd
Others
Acceptable Financing Cash, Conventional, FHA, VA Loan
Listing Terms Cash, Conventional, FHA, VA Loan
Special Listing Condition Standard
Read Less
Bought with Redfin Corporation
NEARBY SCHOOLS & BUSINESSES
GET MORE INFORMATION