
For more information regarding the value of a property, please contact us for a free consultation.
111 MARSHALL CT Georgetown, TX 78628
Want to know what your home might be worth? Contact us for a FREE valuation!

Our team is ready to help you sell your home for the highest possible price ASAP
Key Details
Property Type Single Family Home
Sub Type Single Family Residence
Listing Status Sold
Purchase Type For Sale
Square Footage 4,979 sqft
Subdivision Escalera Ranch Sec 04 Pud
MLS Listing ID 2289181
Bedrooms 5
Full Baths 5
HOA Fees $60/qua
Year Built 2007
Annual Tax Amount $25,690
Tax Year 2023
Lot Size 2.154 Acres
Property Sub-Type Single Family Residence
Property Description
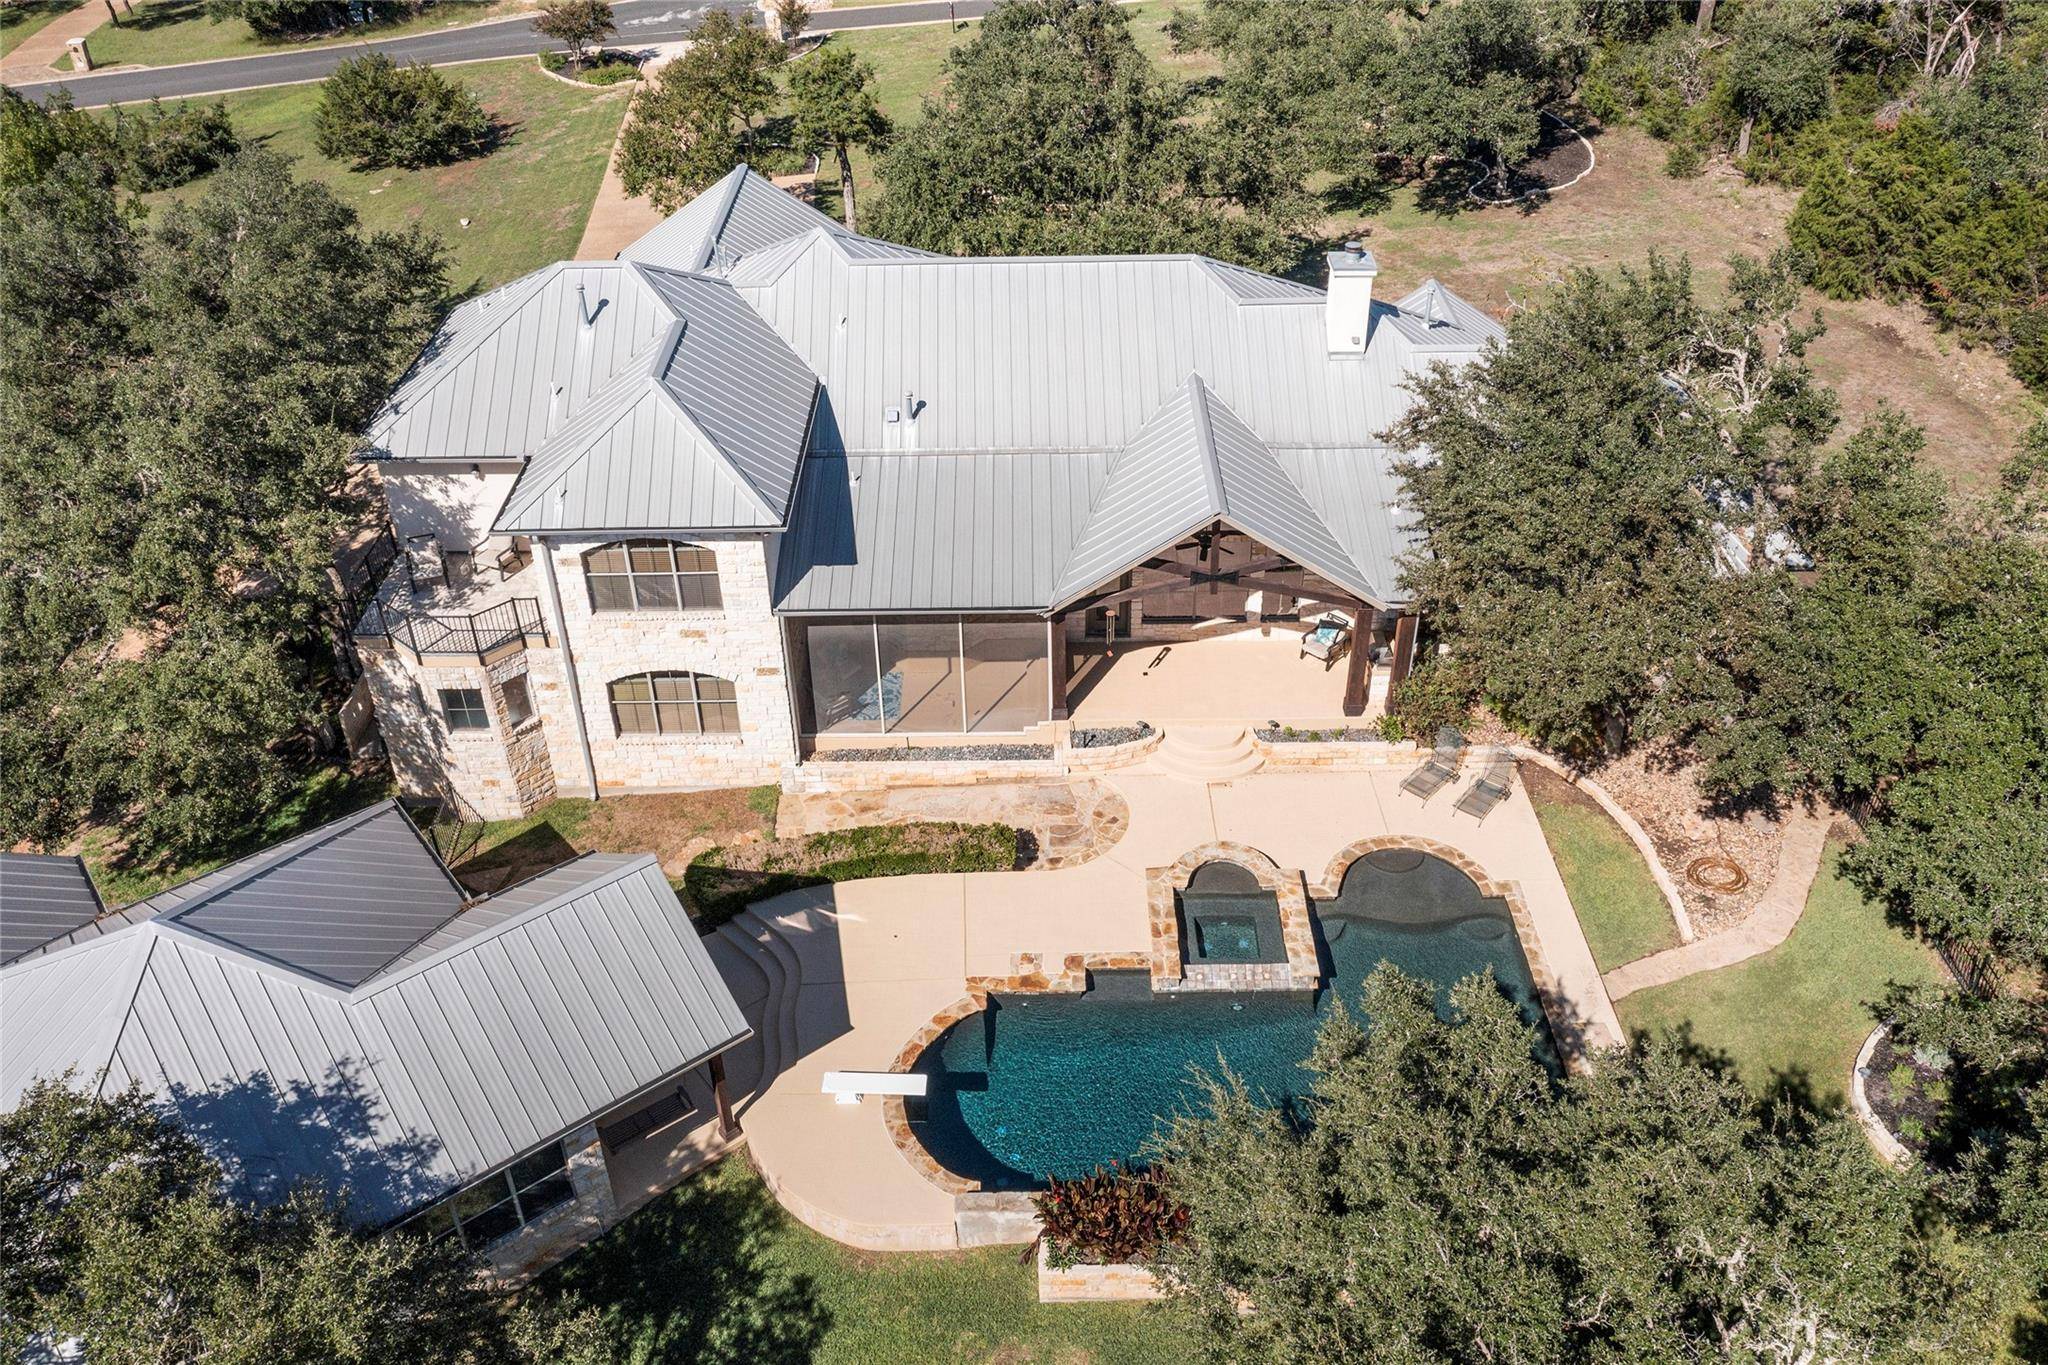
Gorgeous Custom Home on over 2 acres in Escalera Ranch in Georgetown! Impressive large family room with vaulted beam ceilings, custom built ins, and a beautiful stone fireplace. Massive windows that overlook back deck and bring in lots of natural light. The gourmet kitchen opens to the family room and has stone accents, granite counters, designer backsplash, SS appliances, double ovens, custom cabinets, & lots of storage. Exquisite dining area with great views! Primary suite on main level with separate dual vanities, garden tub, separate shower, & custom walk in closet. Also, connected to an awesome office area! Secondary suite located on opposite side of home also has double vanities, garden tub, & separate shower and a third bedroom with full bath also on main level. Upstairs
you will find an additional spacious bedroom with full bath along with a large gameroom/flex space with wet bar & access out to a wonderful outdoor deck space. The spacious back patio is complete with an outdoor kitchen, screened in patio, and overlooks the elegant pool & tranquil backyard. The rare casita has a kitchenette, full bath, & bedroom/den area with screen, projector, & surround sound. Additional slab out back could be used for sport courts or campfires next to your own personal woods! Feels secluded but has easy access to IH35 and Ronald Reagan.
Location
State TX
County Williamson
Area Cln
Interior
Heating Central, Exhaust Fan, Fireplace(s), Propane
Cooling Ceiling Fan(s), Central Air, Electric, Exhaust Fan
Flooring Carpet, Tile
Fireplaces Number 1
Fireplaces Type Living Room
Exterior
Exterior Feature Balcony, Uncovered Courtyard
Garage Spaces 4.0
Fence Wrought Iron
Pool Diving Board, Gunite, In Ground, Outdoor Pool, Pool Sweep, Pool/Spa Combo, Tile, Waterfall
Community Features None
Utilities Available Cable Connected, Electricity Connected, Phone Connected, Propane, Underground Utilities, Water Connected
Waterfront Description None
View Trees/Woods
Roof Type Metal
Building
Lot Description Back Yard, Front Yard, Landscaped, Native Plants, Private, Sprinkler - Automatic, Trees-Large (Over 40 Ft), Trees-Medium (20 Ft - 40 Ft), Views
Foundation Slab
Sewer Septic Tank
Water Public
Structure Type Concrete,Stucco
New Construction No
Schools
Elementary Schools Tarvin
Middle Schools Stiles
High Schools Rouse
School District Leander Isd
Others
Acceptable Financing Cash, Conventional, FHA, VA Loan
Listing Terms Cash, Conventional, FHA, VA Loan
Special Listing Condition Standard
Read Less
Bought with eXp Realty, LLC
NEARBY SCHOOLS & BUSINESSES
GET MORE INFORMATION