
For more information regarding the value of a property, please contact us for a free consultation.
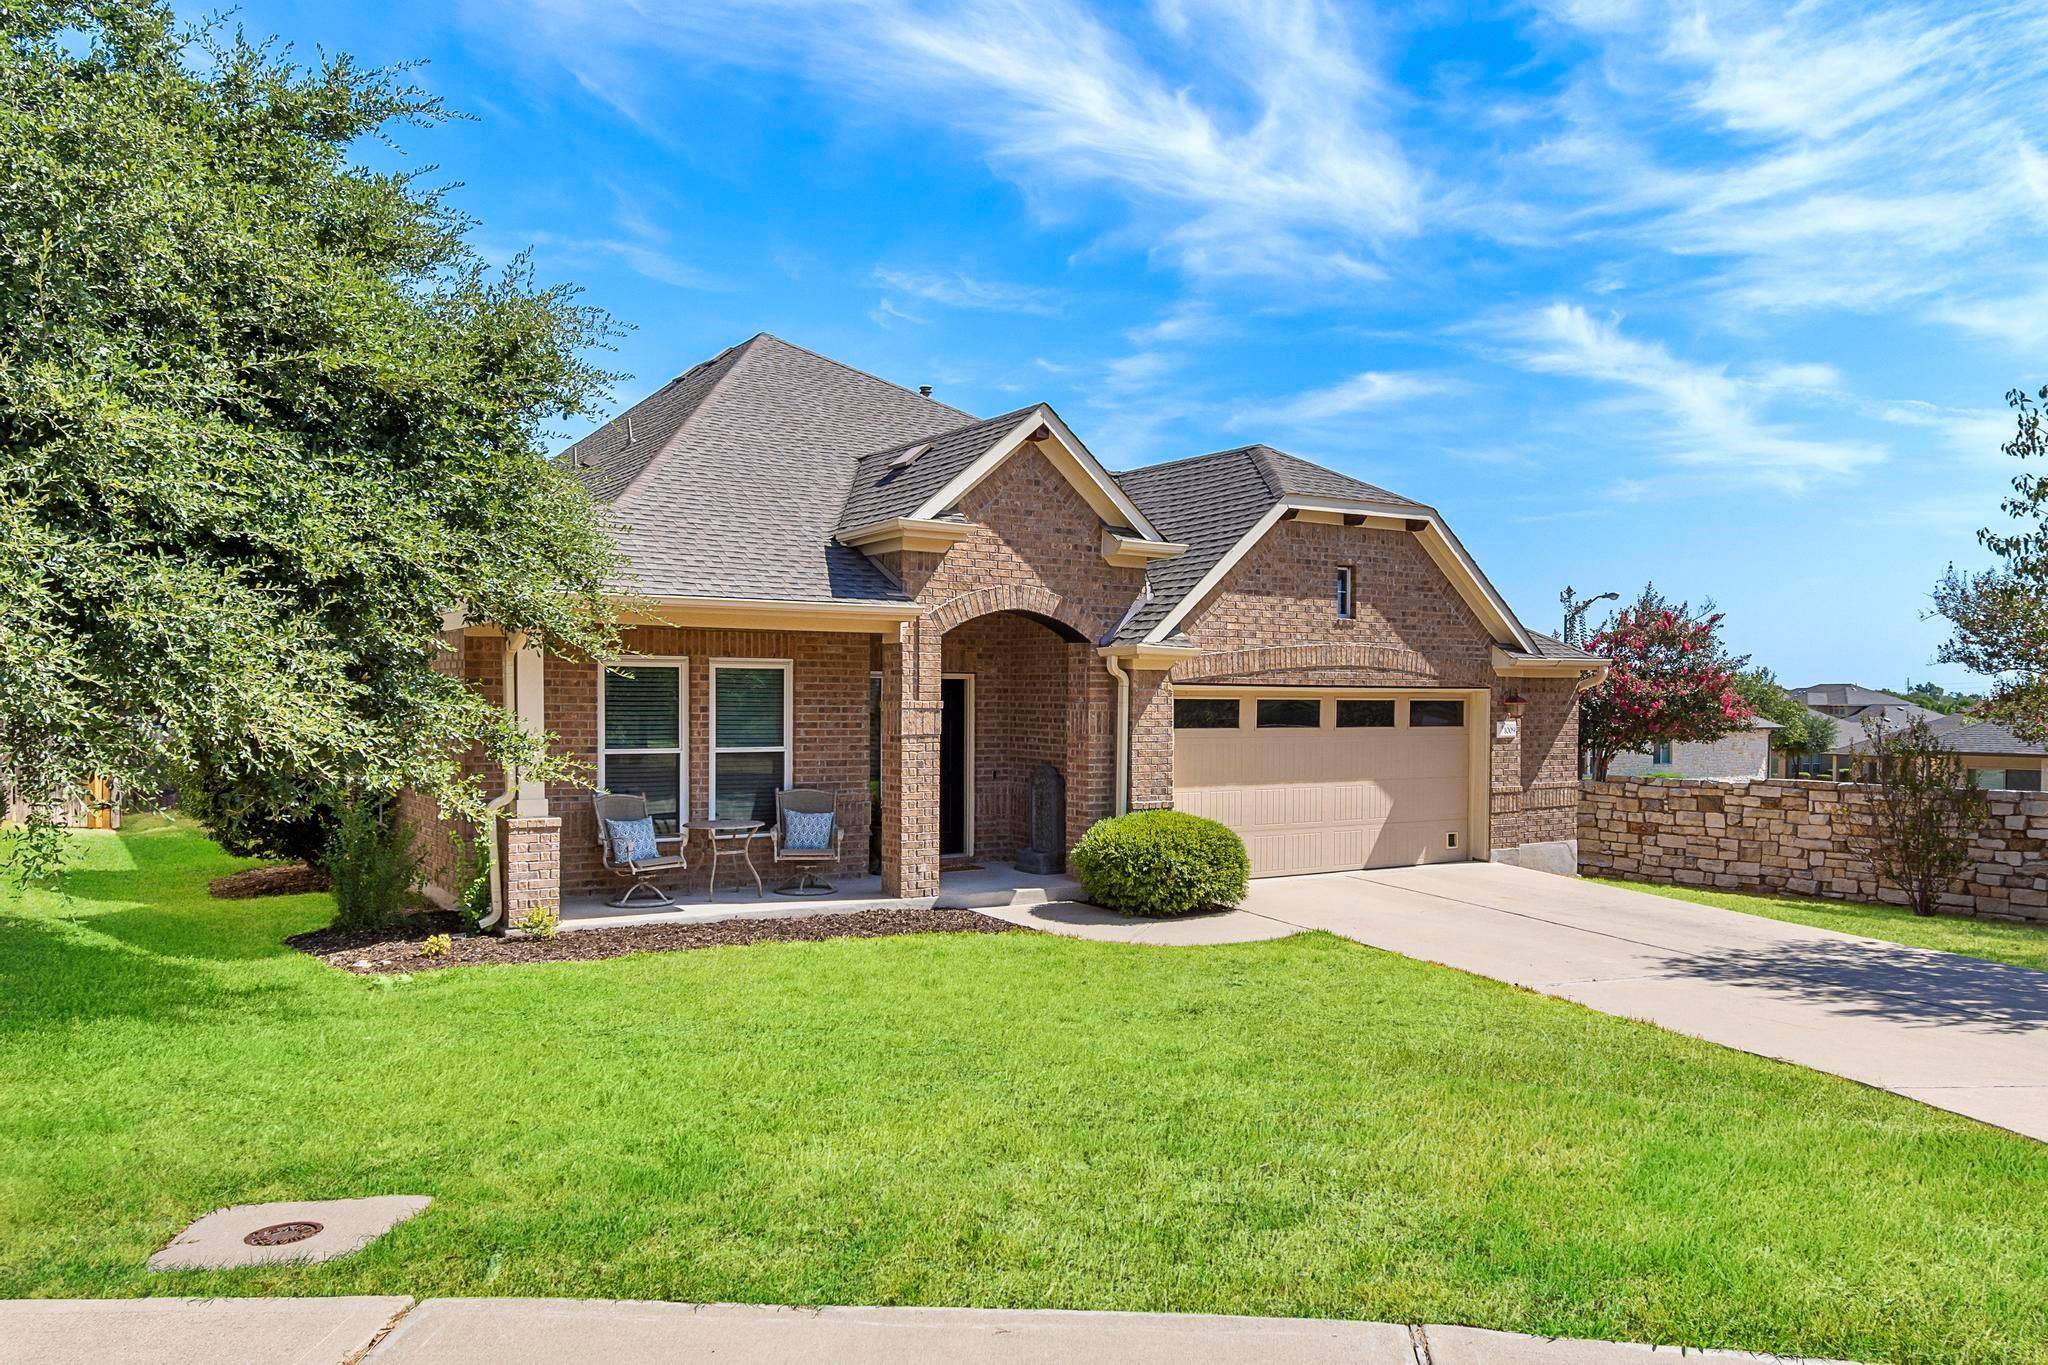
1009 Glasgow CV Hutto, TX 78634
Want to know what your home might be worth? Contact us for a FREE valuation!

Our team is ready to help you sell your home for the highest possible price ASAP
Key Details
Property Type Single Family Home
Sub Type Single Family Residence
Listing Status Sold
Purchase Type For Sale
Square Footage 2,296 sqft
Subdivision Star Ranch Sec 05 Ph 01
MLS Listing ID 7488461
Style 1st Floor Entry
Bedrooms 3
Full Baths 2
HOA Fees $39/ann
Year Built 2008
Tax Year 2022
Lot Size 0.254 Acres
Property Sub-Type Single Family Residence
Property Description
Brand new class 4 impact resistant roof and gutters as of 10/18/23!!! The bright, open floor plan of this beautiful home creates a spacious and inviting atmosphere, making it great for both everyday living and entertaining. With hardwood floors, the living areas exude elegance. The kitchen is equipped with stainless steel appliances, a large center island, and Silestone countertops, which not only add aesthetic appeal but also offer practicality and durability. The home's entertainment capabilities are enhanced by its surround sound wiring in both the living area and the back porch. This setup is perfect for hosting gatherings and enjoying music or movies both indoors and outdoors. The covered back porch includes a gas stub-out for a barbecue, allowing for outdoor cooking, and it's also pre-wired for a spa, providing a potential relaxation spot. The presence of two separate living spaces adds versatility to the home along with updated, double-hung windows and more energy efficiency. This layout provides options for creating different functional areas, such as a formal living room and a more casual family room. Having an office or study is a valuable addition, especially in today's world where remote work and studying have become more prevalent. This space offers a dedicated area for productivity and focus. The master suite is designed with comfort in mind. His and hers closets provide ample storage space, helping to keep the bedroom area uncluttered. The inclusion of a jetted tub, a separate shower, and a water closet in the master bathroom adds a touch of luxury to everyday living. Additionally, the 2.5 car garage offers ample space for parking and storage, allowing for convenience and organization. Overall, this home has a focus on comfort, convenience, and modern living. The combination of elegant finishes, practical amenities, and fresh updates makes it move-in ready and appealing to a variety of potential buyers.
Location
State TX
County Williamson
Area Hu
Interior
Heating Central, Electric, Fireplace(s), Natural Gas
Cooling Ceiling Fan(s), Central Air
Flooring Carpet, Tile, Wood
Fireplaces Number 1
Fireplaces Type Family Room, Gas Log
Exterior
Exterior Feature Exterior Steps, Rain Gutters, Private Yard
Garage Spaces 2.0
Fence Back Yard, Privacy, Wood
Pool None
Community Features Clubhouse, Cluster Mailbox, Curbs, Pool, Sidewalks
Utilities Available Electricity Available, Natural Gas Available, Phone Connected, Underground Utilities
Waterfront Description None
View Neighborhood
Roof Type Composition,Shingle
Building
Lot Description Back Yard, Close to Clubhouse, Cul-De-Sac, Curbs, Near Golf Course, Sprinkler - Automatic, Sprinklers In Rear, Sprinklers In Front, Sprinkler - Rain Sensor, Trees-Small (Under 20 Ft)
Foundation Slab
Sewer MUD
Water MUD
Structure Type Masonry – All Sides,Radiant Barrier
New Construction No
Schools
Elementary Schools Benjamin Doc Kerley Elementary
Middle Schools Farley
High Schools Hutto
School District Hutto Isd
Others
Acceptable Financing Cash, Conventional, FHA, VA Loan
Listing Terms Cash, Conventional, FHA, VA Loan
Special Listing Condition Standard
Read Less
Bought with eXp Realty, LLC
NEARBY SCHOOLS & BUSINESSES
GET MORE INFORMATION