
For more information regarding the value of a property, please contact us for a free consultation.
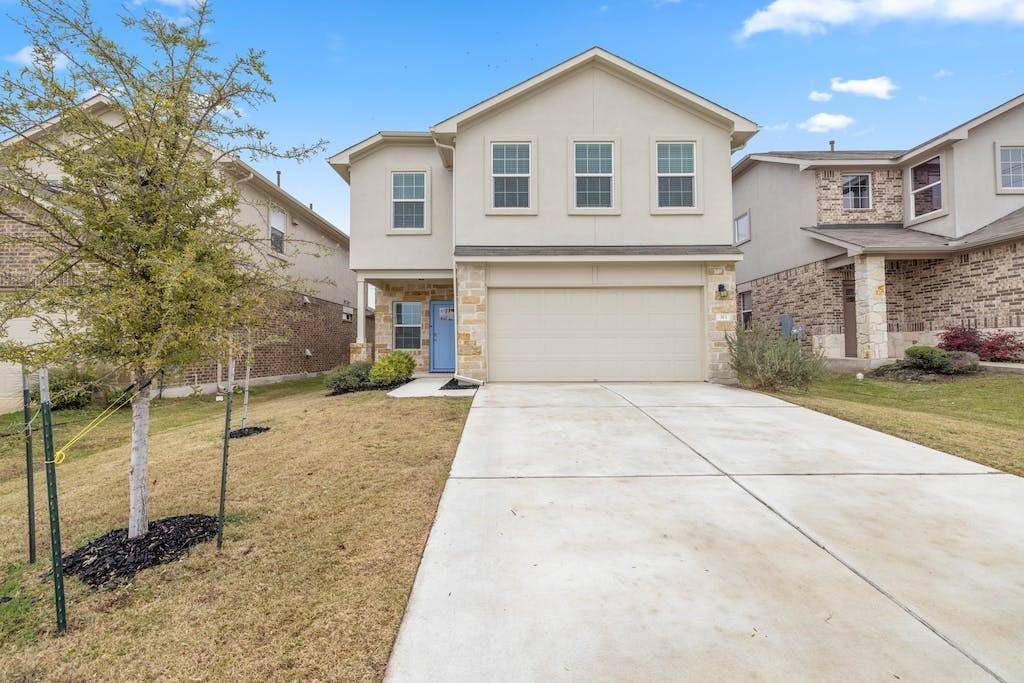
313 Frederick Ave Georgetown, TX 78626
Want to know what your home might be worth? Contact us for a FREE valuation!

Our team is ready to help you sell your home for the highest possible price ASAP
Key Details
Property Type Single Family Home
Sub Type Single Family Residence
Listing Status Sold
Purchase Type For Sale
Square Footage 2,422 sqft
Subdivision Fairhaven
MLS Listing ID 9119696
Bedrooms 4
Full Baths 2
Half Baths 1
HOA Fees $60/mo
Year Built 2020
Annual Tax Amount $9,336
Tax Year 2023
Property Sub-Type Single Family Residence
Property Description
Welcome to your dream home nestled on a cul-de-sac in the heart of southeastern Georgetown's Fairhaven community. This stunning two-story residence is a true gem, offering a perfect blend of elegance, comfort, and natural beauty. As you step inside, you'll be greeted by the large open floor plan, perfect for entertaining guests or spending time with family. The space has an abundance of natural light flooding through the numerous windows, creating a warm and inviting atmosphere that you'll love. The kitchen is a home chef's dream equipped with stainless steel appliances, an oversized island, spacious cabinets, and beautiful granite countertops. Upstairs you will find all four bedrooms and a versatile media or game room that offers endless entertainment possibilities. The primary suite features a cozy bedroom, large closet, double vanities, and a spacious walk-in shower. This home is not just a residence; it's a lifestyle. Residents of the master planned Fairhaven community enjoy access to many amenities including a pool, splash pad, playground, pavilion, pickle ball court, hike & bike trails and a vibrant atmosphere that fosters a sense of community. Whether you prefer a refreshing swim, a game of pickleball, or simply relaxing by the pool, Fairhaven caters to a variety of interests, creating a dynamic and engaging environment for its residents. Plus, the location could not be more perfect! The home boasts proximity to highways and toll roads, ensuring seamless travel and easy commuting. Golf enthusiasts will be pleased to find Teravista Golf Club nearby. Shopping, dining and entertainment options are endless with easy access to Round Rock Premium Outlets, IKEA, movie theaters and numerous restaurants. This location is also ideal for professionals who work at nearby Southwestern University, Texas State University, Austin Community College, St. David's, Ascension Seton, or Baylor Scott & White hospitals – all within a short 5-mile drive. Schedule your showing today!
Location
State TX
County Williamson
Area Gte
Interior
Heating Central
Cooling Central Air
Flooring Carpet, Vinyl
Fireplaces Type None
Exterior
Exterior Feature Gutters Full
Garage Spaces 2.0
Fence Fenced, Privacy, Wood
Pool None
Community Features Cluster Mailbox, Common Grounds, Park, Pool
Utilities Available Electricity Available, Natural Gas Available
Waterfront Description None
View None
Roof Type Composition
Building
Lot Description Sprinklers In Rear, Sprinklers In Front, Sprinklers On Side, Trees-Small (Under 20 Ft)
Foundation Slab
Sewer MUD
Water MUD
Structure Type Brick Veneer,Frame,Masonry – All Sides,Stucco
New Construction No
Schools
Elementary Schools Williams
Middle Schools Wagner
High Schools East View
School District Georgetown Isd
Others
Acceptable Financing Cash, Conventional, FHA, VA Loan
Listing Terms Cash, Conventional, FHA, VA Loan
Special Listing Condition Standard
Read Less
Bought with Central Metro Realty
NEARBY SCHOOLS & BUSINESSES
GET MORE INFORMATION