
For more information regarding the value of a property, please contact us for a free consultation.
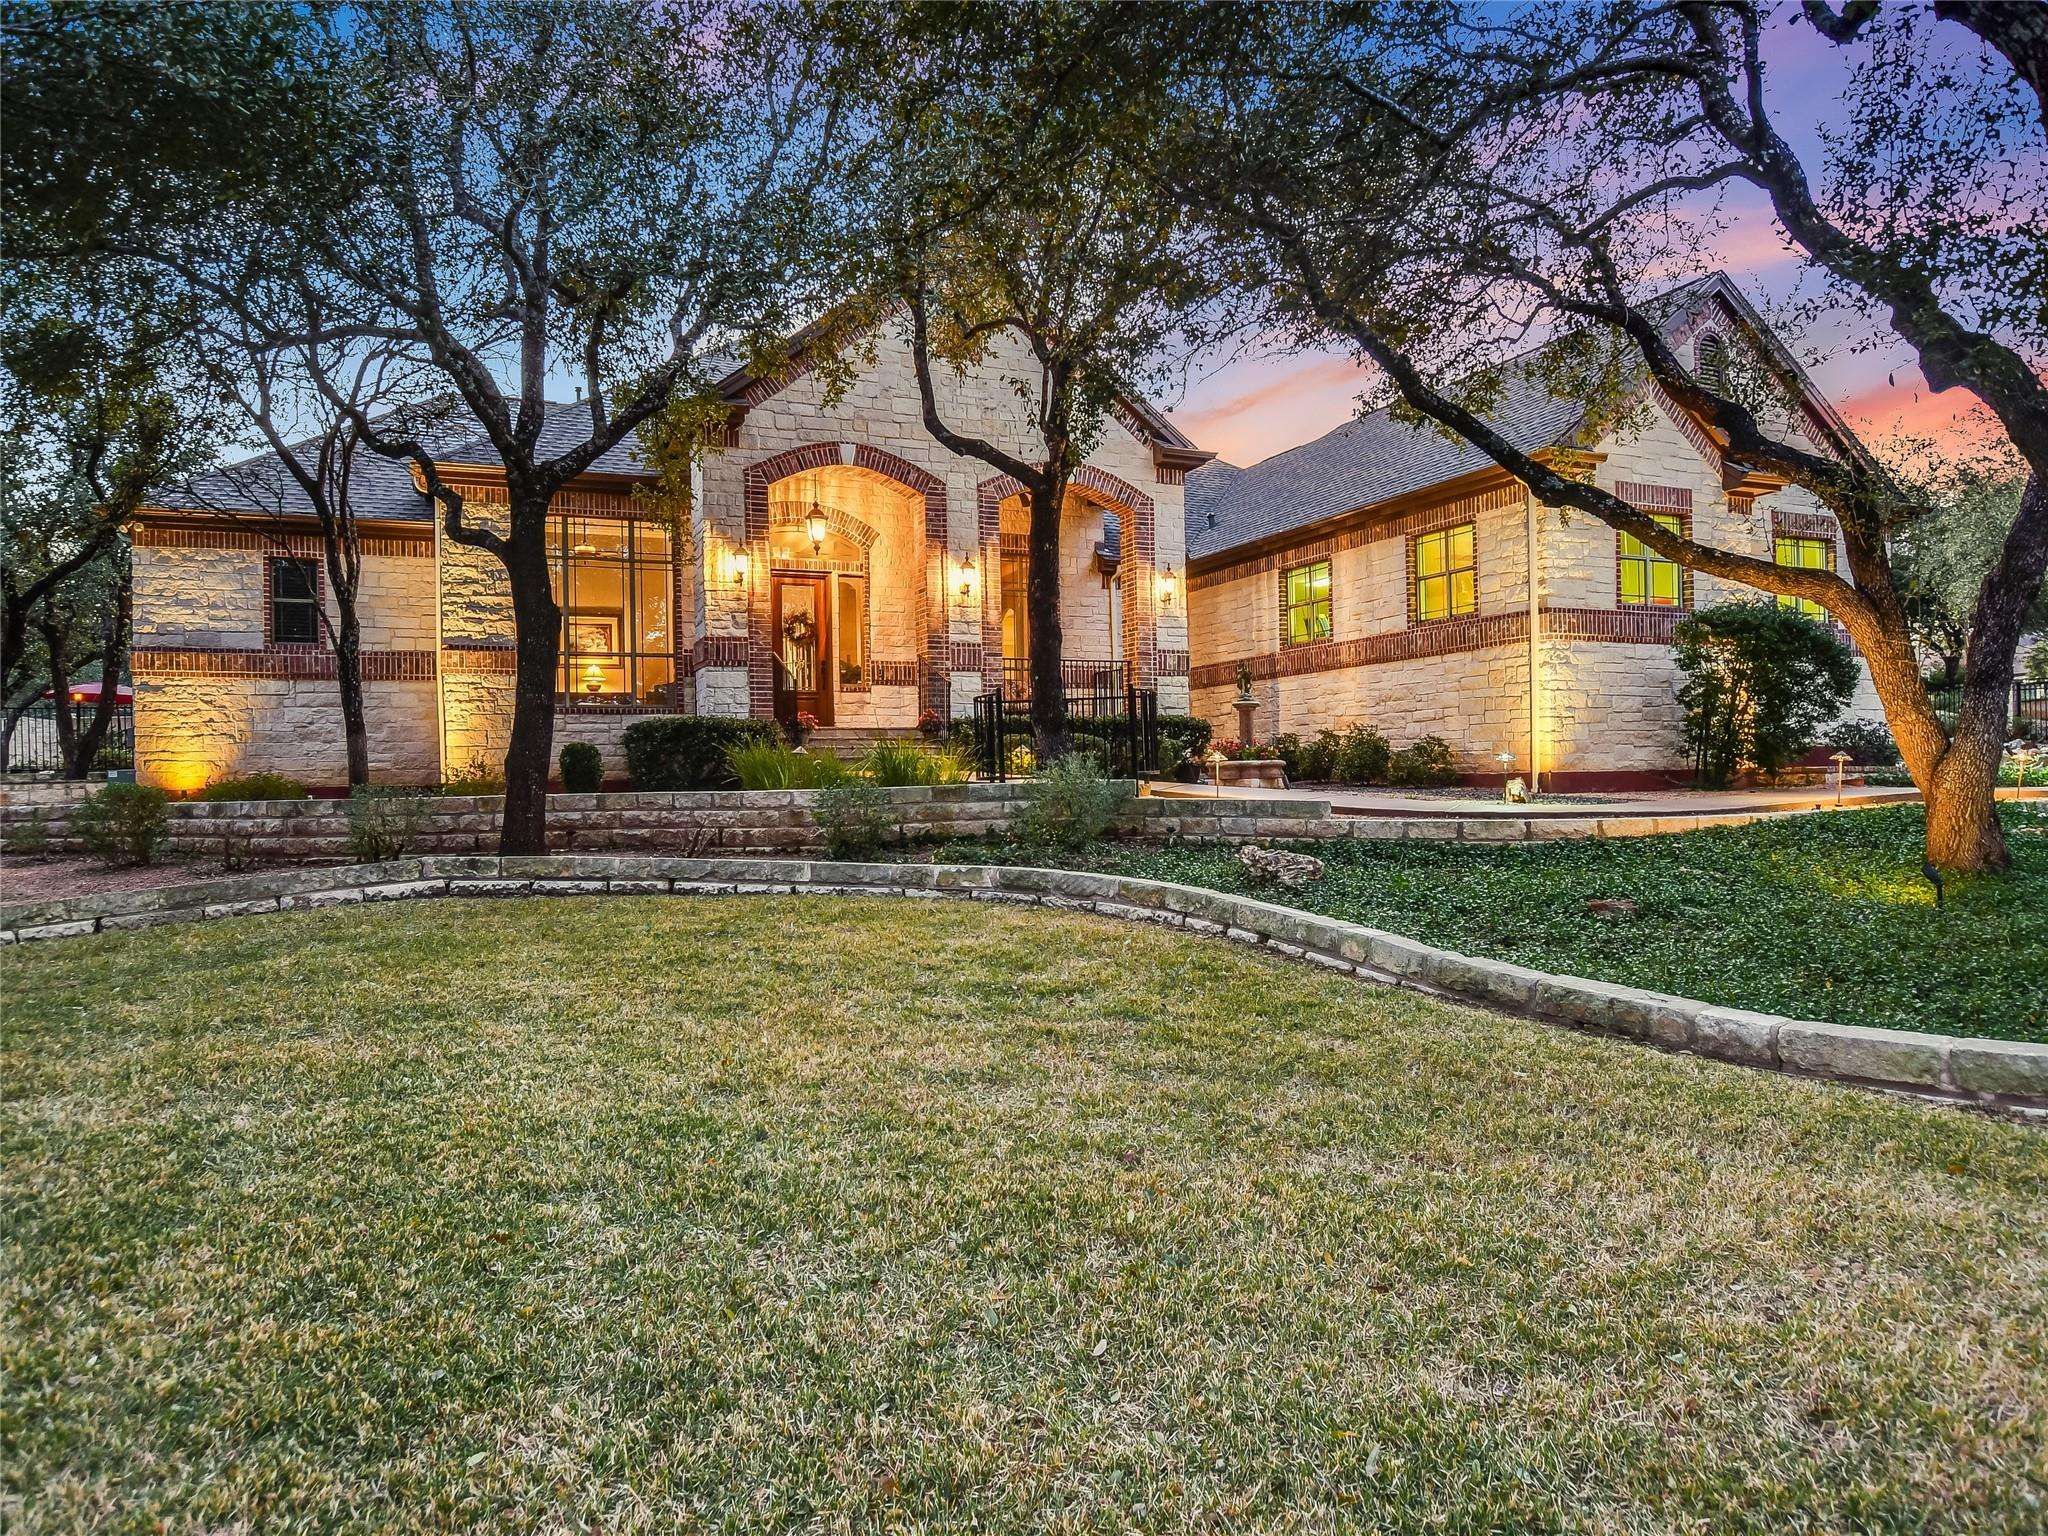
375 River Chase BLVD Georgetown, TX 78628
Want to know what your home might be worth? Contact us for a FREE valuation!

Our team is ready to help you sell your home for the highest possible price ASAP
Key Details
Property Type Single Family Home
Sub Type Single Family Residence
Listing Status Sold
Purchase Type For Sale
Square Footage 3,082 sqft
Subdivision River Chase
MLS Listing ID 2536481
Style Single level Floor Plan
Bedrooms 3
Full Baths 2
Half Baths 1
HOA Fees $41/ann
Year Built 2006
Annual Tax Amount $15,415
Tax Year 2023
Lot Size 1.050 Acres
Property Sub-Type Single Family Residence
Property Description
Welcome to your dream home nestled on a sprawling, heavily treed one acre lot in the desirable River Chase neighborhood. Recent updates include roof 2023, garage water heater and disposal May 2023, pool filtration tank, fireplace igniter and various sprinkler heads. The beautiful residence features a bright and open living space, seamlessly connecting the living room, breakfast dining area, and kitchen. Ideal for entertaining guests or spending quality time with family. Rooms include a formal dining and versatile study, offering the flexibility to serve as an additional living room. The living room offers a stone fireplace, built-ins and overlooks the screened porch and picturesque backyard. The chef-inspired kitchen is equipped with stainless steel appliances, granite countertops, center island, pendant lights, a large pantry and ample cabinets and counter space. Retreat to the expansive primary suite that offer access to the screened in porch and features a spa-like bath with garden tub, oversized walk-in shower, double vanities and a generous walk-in closet. Additional features of this home include tile floors and wood-look flooring throughout, no carpet for easy maintenance, plantation shutters, built-ins, ceiling fans, ample closet space, and elegant crown molding. Enjoy the large screened porch, featuring flagstone flooring, roller screens and easy access to the half bath. Step into an outdoor oasis with a spool (spa + pool that can be heated) featuring a cascading waterfall, a covered outdoor kitchen with gas grill, ample seating areas surrounded by lush trees and a 6-foot masonry wall for utmost privacy. Laundry room has built-in cabinets, lots of counter space, a sink and space for a fridge/freezer. Propane gas for the spool, cooktop, water heaters & furnace. Experience convenience in the three-car finished garage, with openers, attic access, & a remote control lift for effortless storage solutions. Close to Wolf Ranch shopping and restaurants.
Location
State TX
County Williamson
Area Gtw
Interior
Heating Central, Propane
Cooling Central Air, Electric
Flooring Laminate, No Carpet, Tile
Fireplaces Number 1
Fireplaces Type Family Room, Gas Log, Stone
Exterior
Exterior Feature Barbecue, Garden, Gas Grill, Gutters Full, Outdoor Grill, Private Yard
Garage Spaces 3.0
Fence Back Yard, Fenced, Perimeter, Stone, Wrought Iron
Pool Heated, In Ground, Outdoor Pool, Pool/Spa Combo, Waterfall
Community Features Cluster Mailbox, Underground Utilities
Utilities Available Electricity Connected, Propane, Sewer Connected, Underground Utilities, Water Connected
Waterfront Description None
View Panoramic, Pool, Trees/Woods
Roof Type Composition
Building
Lot Description Back Yard, Interior Lot, Landscaped, Private, Public Maintained Road, Sprinkler - Automatic, Trees-Heavy, Trees-Large (Over 40 Ft), Trees-Medium (20 Ft - 40 Ft)
Foundation Slab
Sewer Septic Tank
Water Public
Structure Type Brick,Frame,Masonry – All Sides,Stone
New Construction No
Schools
Elementary Schools Wolf Ranch Elementary
Middle Schools James Tippit
High Schools East View
School District Georgetown Isd
Others
Acceptable Financing Cash, Conventional
Listing Terms Cash, Conventional
Special Listing Condition Standard
Read Less
Bought with Mallach and Company
NEARBY SCHOOLS & BUSINESSES
GET MORE INFORMATION