
For more information regarding the value of a property, please contact us for a free consultation.
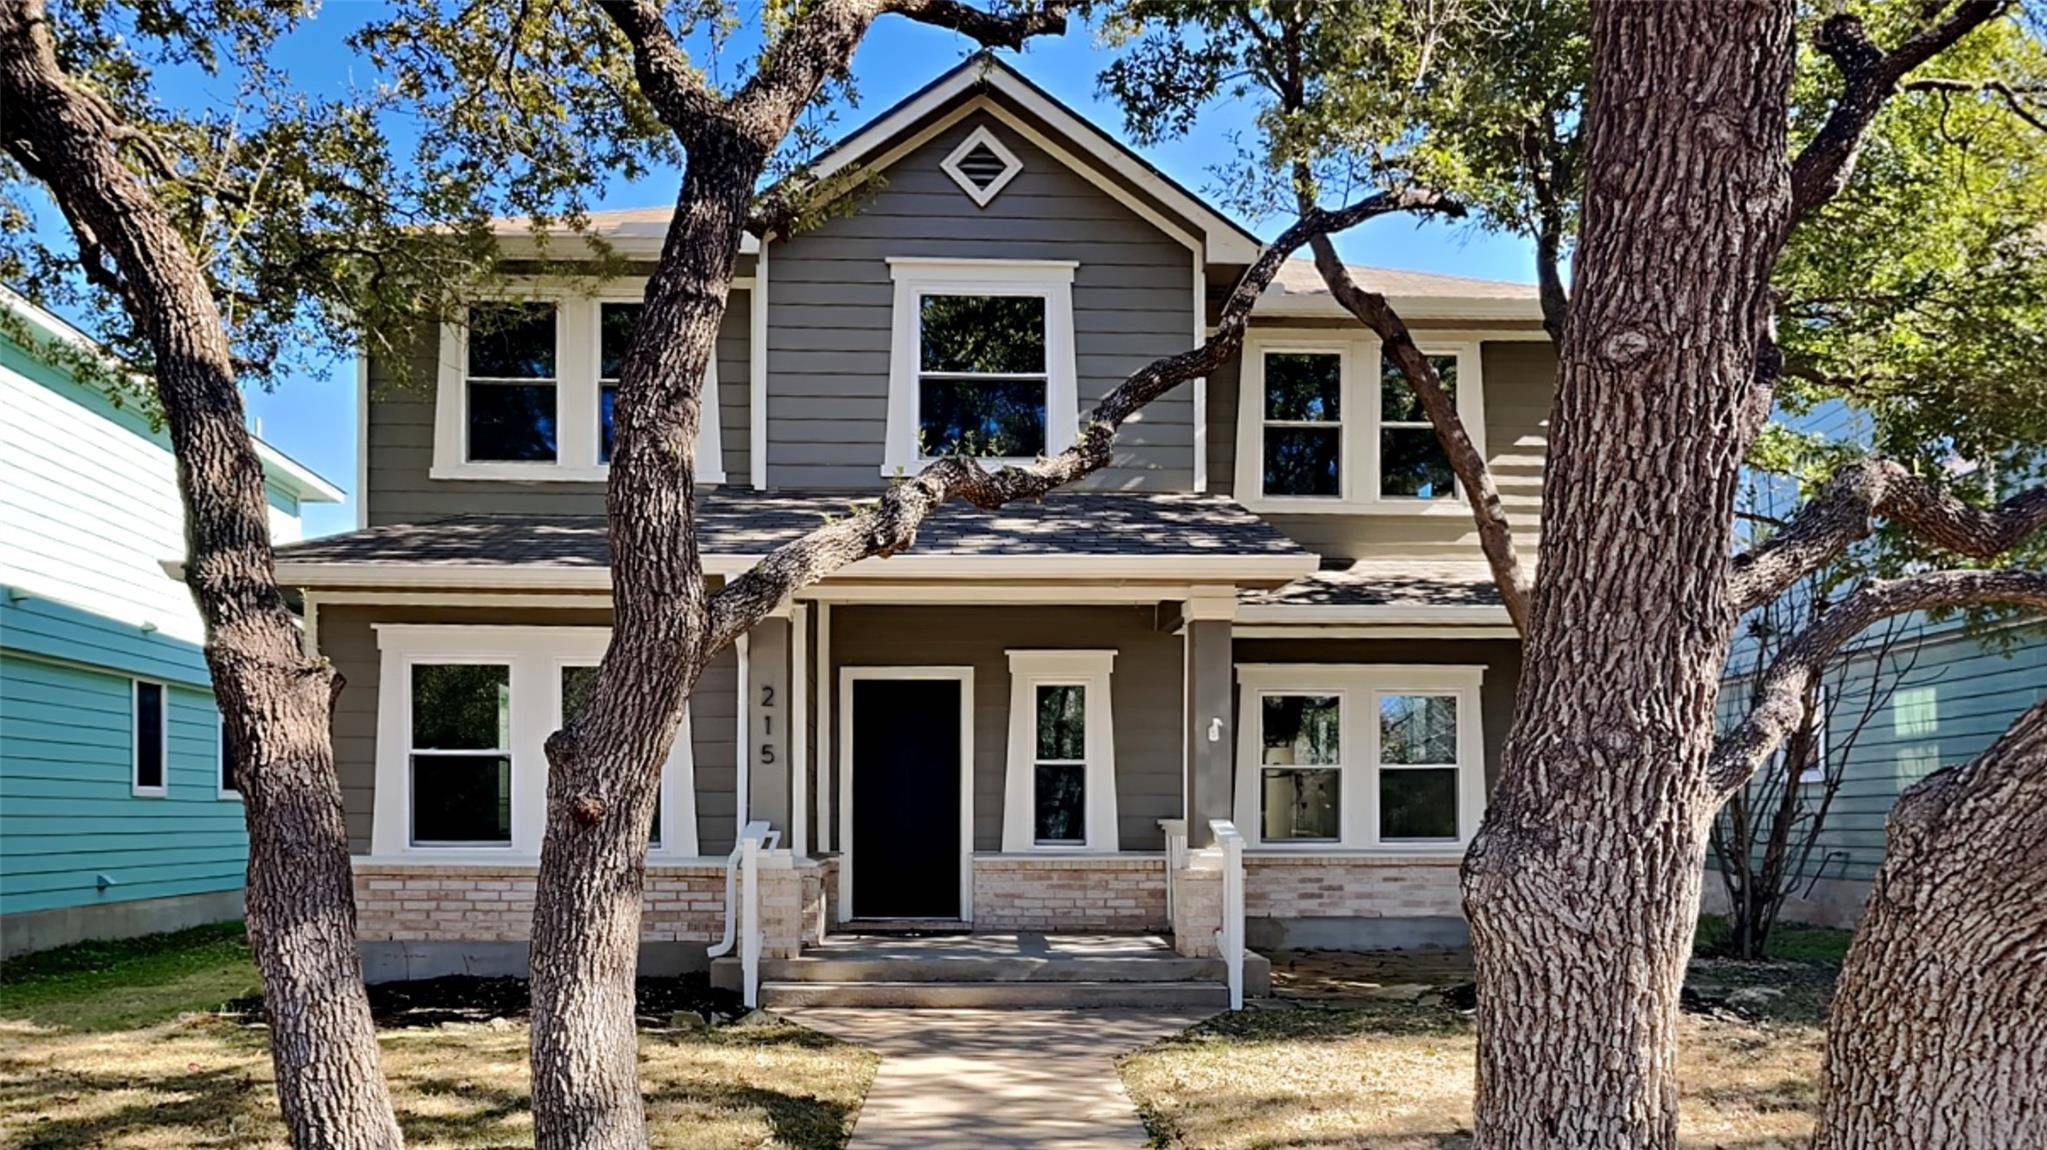
215 N Lynnwood TRL Cedar Park, TX 78613
Want to know what your home might be worth? Contact us for a FREE valuation!

Our team is ready to help you sell your home for the highest possible price ASAP
Key Details
Property Type Single Family Home
Sub Type Single Family Residence
Listing Status Sold
Purchase Type For Sale
Square Footage 2,038 sqft
Subdivision Forest Oaks Sec 1 Pud
MLS Listing ID 4886199
Bedrooms 3
Full Baths 2
Half Baths 1
HOA Fees $40/mo
Year Built 2002
Annual Tax Amount $7,042
Tax Year 2023
Lot Size 5,314 Sqft
Property Sub-Type Single Family Residence
Property Description
Welcome to 215 N Lynnwood Trail, a charming abode nestled in Cedar Park, TX, radiating adorable curb appeal. This home has been lovingly renovated, blending comfort with contemporary style. Recent upgrades start with exterior trim repairs, enhancing the home's inviting appearance. Step inside to a fresh ambiance, thanks to a full interior repaint in modern, neutral tones. Every door shines with new interior doorknobs, complementing the updated fixtures throughout, marrying functionality with aesthetic flair. The heart of the home, the kitchen, boasts new granite countertops, offering durability and elegance. New luxury vinyl plank flooring flows seamlessly throughout, perfectly paired with plush new carpeting in key areas for added comfort. Retreat to the bathroom where the tub and surround have been meticulously resurfaced, creating a serene space for relaxation. 215 N Lynnwood Trail isn't just a house; it's a cozy haven. It's an ideal blend of recent renovations and undeniable charm, making it a perfect place to call home. Embrace the opportunity to live in a beautifully updated space in Cedar Park, where every detail has been carefully considered for your comfort and enjoyment.
Location
State TX
County Williamson
Area Cls
Interior
Heating Natural Gas
Cooling Central Air
Flooring Carpet, Vinyl
Fireplaces Number 1
Fireplaces Type Family Room
Exterior
Exterior Feature None
Garage Spaces 2.0
Fence Vinyl
Pool None
Community Features None
Utilities Available Electricity Available
Waterfront Description None
View None
Roof Type Shingle
Building
Lot Description Subdivided
Foundation Slab
Sewer Public Sewer
Water Public
Structure Type Brick
New Construction No
Schools
Elementary Schools Charlotte Cox
Middle Schools Artie L Henry
High Schools Vista Ridge
School District Leander Isd
Others
Acceptable Financing Cash, Conventional, VA Loan
Listing Terms Cash, Conventional, VA Loan
Special Listing Condition Standard
Read Less
Bought with RE/MAX Capital City
NEARBY SCHOOLS & BUSINESSES
GET MORE INFORMATION