
For more information regarding the value of a property, please contact us for a free consultation.
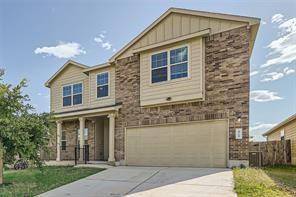
424 Druse LN Jarrell, TX 76537
Want to know what your home might be worth? Contact us for a FREE valuation!

Our team is ready to help you sell your home for the highest possible price ASAP
Key Details
Property Type Single Family Home
Sub Type Single Family Residence
Listing Status Sold
Purchase Type For Sale
Square Footage 3,116 sqft
Subdivision Sonterra
MLS Listing ID 1937132
Bedrooms 5
Full Baths 3
HOA Fees $25/mo
Year Built 2016
Annual Tax Amount $8,708
Tax Year 2023
Lot Size 5,532 Sqft
Property Sub-Type Single Family Residence
Property Description
Welcome to this awesome Central Texas beauty in Jarrell, TX! It's a roomy place in a hotspot, only 40 minutes north of Austin. As soon as you step inside this well-cared-for home, you'll be welcomed by a spacious and airy open floor plan. The first floor boasts upgraded luxury vinyl plank flooring throughout. In the gourmet kitchen, you'll find stainless steel appliances, granite countertops, an undermount sink, a convenient corner pantry, and recessed lighting. Additionally, you'll discover another bedroom on the first floor, which could easily serve as a versatile study, along with a full bathroom. The owner's suite on the first floor offers a secluded retreat, complete with a private en-suite bathroom featuring dual vanities, a relaxing garden tub, a separate shower, and an impressively spacious walk-in closet. On the upper level, you'll discover a generously sized game room that offers ample space for a pool table, a second living area or media room, or even a dedicated area for homeschooling. There are also three well-proportioned bedrooms and a full bathroom upstairs. This home is loaded with enhancements, including custom built-in features in the garage and laundry room, lofty 9-foot ceilings on both floors, a Nest Dual Zone HVAC system, tile-surround bathtubs, upgraded oversized baseboards, and a host of other notable upgrades. Sip your morning coffee on the front porch, and chill out in a rocking chair on the back patio when the sun goes down. Plus, with a wide-open field right behind this place, you're in for some epic Texas sunsets! Within easy walking distance, you'll find the brand-new and much-awaited Igo Elementary School. The neighborhood also boasts fantastic amenities like a resort-style pool, clubhouse, and delightful parks and playgrounds.
Additionally, you're conveniently close to the recently built Williamson County library, a variety of mouthwatering restaurants, and quick access to I35 for a speedy trip to Austin and the Temple/Belton areas.
Location
State TX
County Williamson
Area Ja
Interior
Heating Central, Electric
Cooling Central Air, Electric
Flooring Carpet, Tile, Vinyl
Exterior
Exterior Feature Playground
Garage Spaces 2.0
Fence Back Yard, Wood
Pool None
Community Features Park, Playground, Pool
Utilities Available Electricity Connected, Phone Available, Sewer Connected, Water Connected
Waterfront Description None
View Pasture
Roof Type Composition,Shingle
Building
Lot Description Interior Lot, Level, Trees-Small (Under 20 Ft), Trees-Sparse
Foundation Slab
Sewer Public Sewer
Water Public
Structure Type HardiPlank Type,Masonry – Partial
New Construction No
Schools
Elementary Schools Igo Elementary
Middle Schools Jarrell
High Schools Jarrell
School District Jarrell Isd
Others
Acceptable Financing Cash, Conventional, FHA, VA Loan
Listing Terms Cash, Conventional, FHA, VA Loan
Special Listing Condition Standard
Read Less
Bought with Sky Realty
NEARBY SCHOOLS & BUSINESSES
GET MORE INFORMATION