
For more information regarding the value of a property, please contact us for a free consultation.
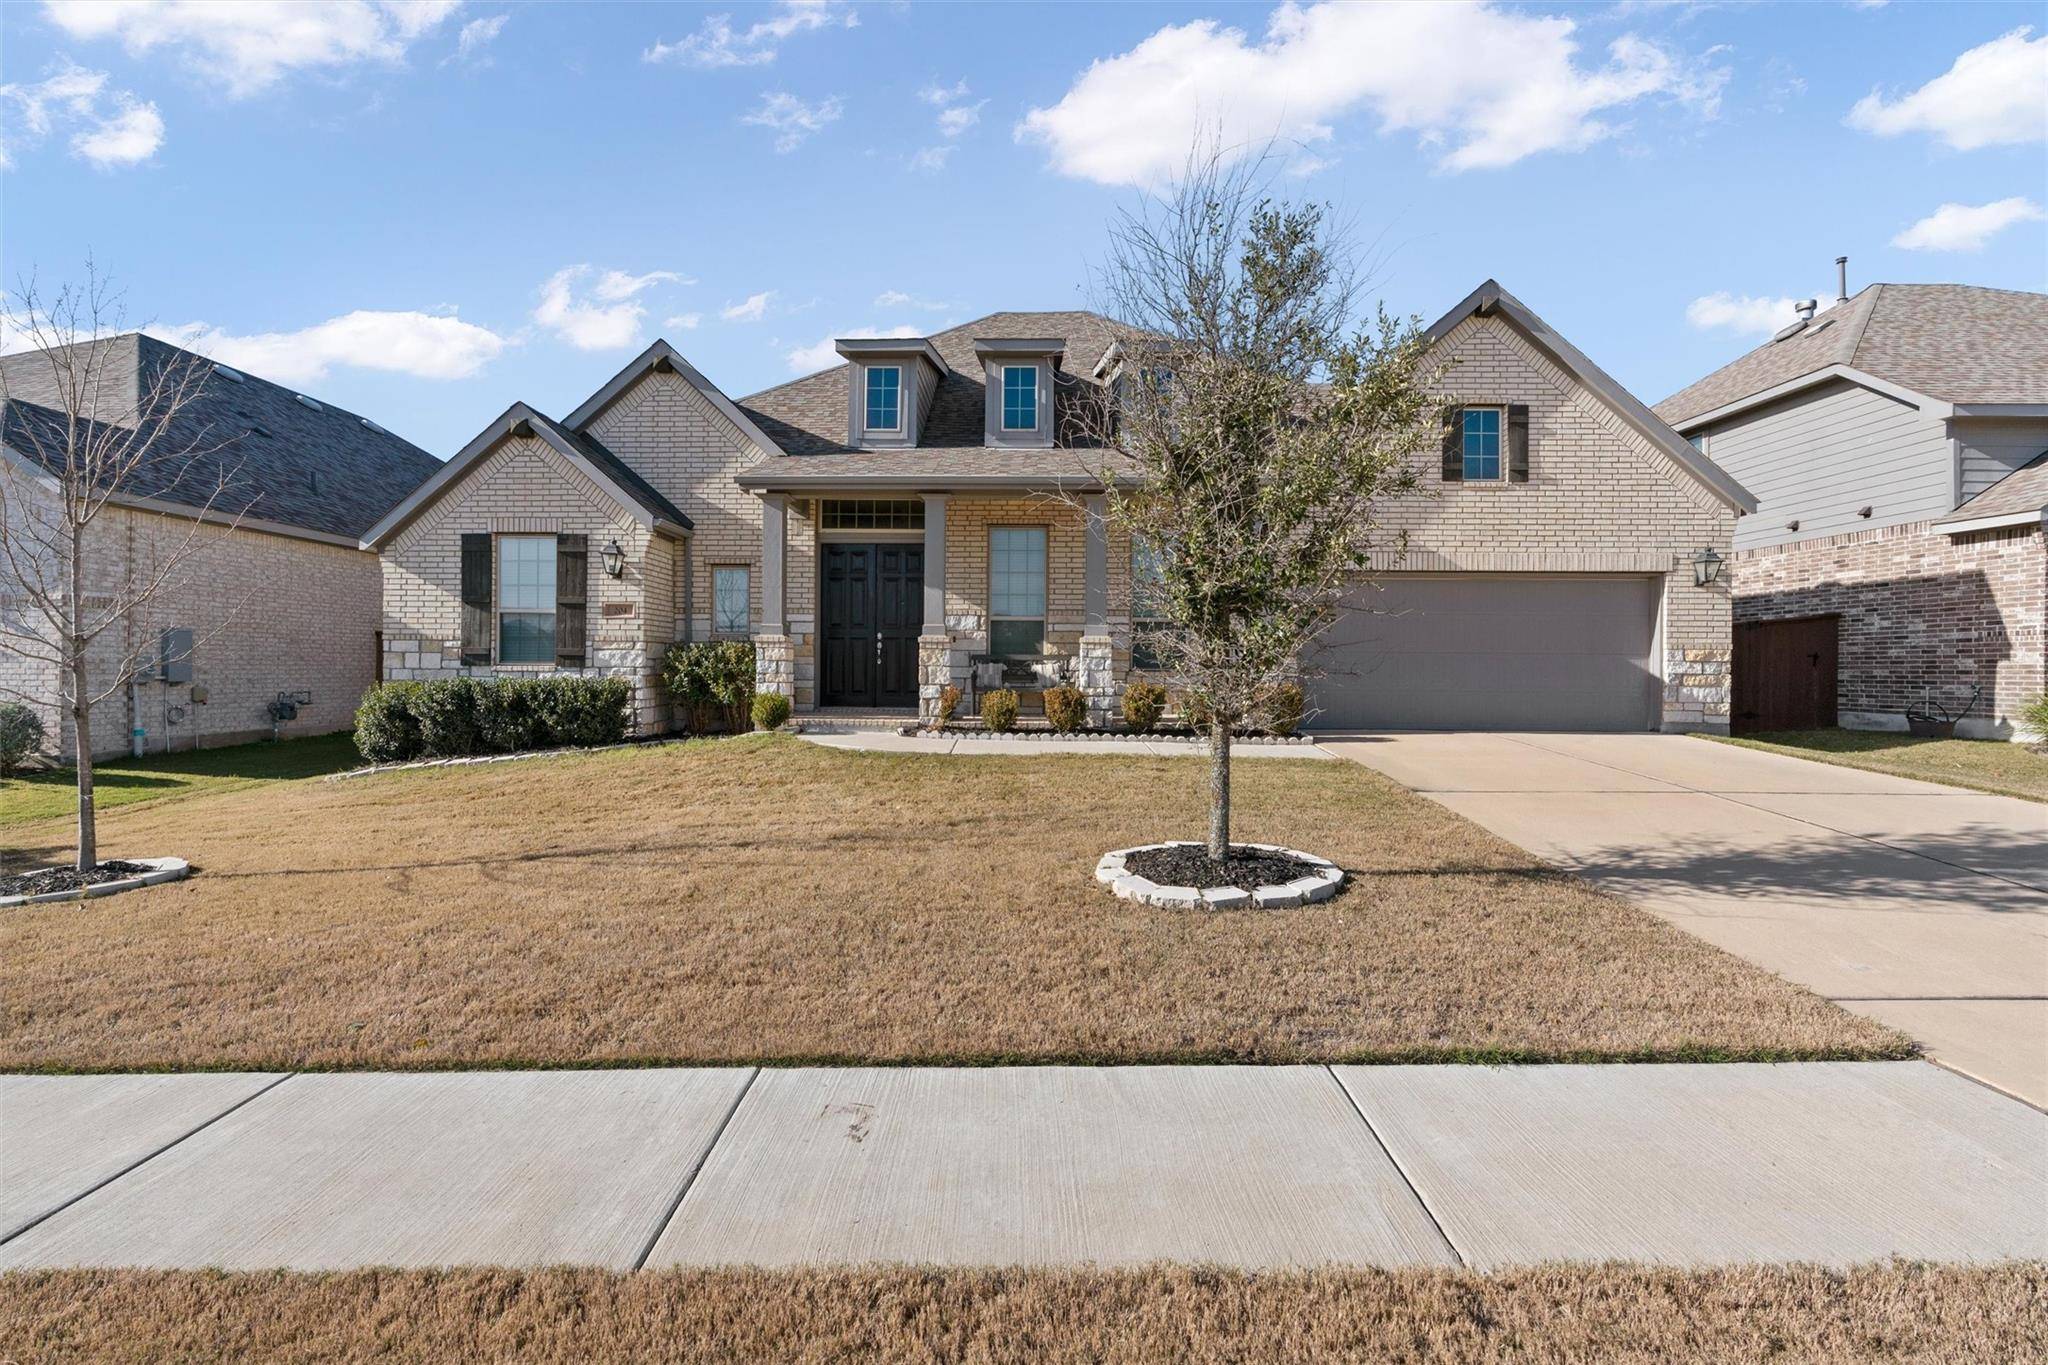
204 Fontainebleau ST Georgetown, TX 78628
Want to know what your home might be worth? Contact us for a FREE valuation!

Our team is ready to help you sell your home for the highest possible price ASAP
Key Details
Property Type Single Family Home
Sub Type Single Family Residence
Listing Status Sold
Purchase Type For Sale
Square Footage 3,063 sqft
Subdivision Parkside/Mayfield Ranch Sec 12
MLS Listing ID 8482916
Style 1st Floor Entry,Single level Floor Plan
Bedrooms 5
Full Baths 3
Half Baths 1
HOA Fees $48/qua
Year Built 2018
Annual Tax Amount $13,523
Tax Year 2023
Lot Size 8,402 Sqft
Property Sub-Type Single Family Residence
Property Description
Luxurious single-story home in Leander ISD! This heavily upgraded floor plan includes 5 bedrooms plus a dedicated office and game room. Designed with remote work in mind, the 5th bedroom could also function as a second office. One of the guest bedrooms features an en suite bathroom, making the perfect space to host guests and loved ones. The other two guest bedrooms provide a dedicated children's wing, with a shared double vanity bathroom and game room in between. The 3-car tandem garage allows for storage of personal items, while still parking cars inside to protect from adverse weather. This kitchen will knock your socks off! A chef's paradise, this central hub of the home features an apron front kitchen sink, large center island for prep work and cozy breakfasts, upgraded cabinet wall with additional storage, Pots & Pans drawer, 5-burner cooktop, and oversized walk-in pantry. Primary bathroom is truly delightful, with a freestanding soaking tub, separate vanities, a 3rd make-up vanity with space for seating, a frameless walk-in shower, spacious walk-in closet, and plenty of natural light. OnQ panel provides a central hub for data ports, including 7 interior ethernet ports, and 4 exterior locations for possible cameras. HOA includes neighborhood pool and amenities center; fantastic Leander ISD schools Parkside Elementary. Stiles Middle, and Rouse High. Great proximity to restaurants, shopping, recently-opened HEB Plus, and less than 10 minutes from Southwest Williamson County Regional Park – Tons of activities for kids and adults, including splash pad, basketball, cricket, disc golf, soccer, tennis, rentable pavilions, playscape, and hike & bike trails.
Location
State TX
County Williamson
Area Cln
Interior
Heating Central
Cooling Central Air
Flooring Carpet, Tile
Exterior
Exterior Feature Playground
Garage Spaces 3.0
Fence Wood
Pool None
Community Features Common Grounds, Pool
Utilities Available Electricity Connected, High Speed Internet, Natural Gas Connected, Sewer Connected, Water Connected
Waterfront Description None
View None
Roof Type Composition
Building
Lot Description Level, Sprinkler - Automatic, Trees-Small (Under 20 Ft)
Foundation Slab
Sewer MUD
Water MUD
Structure Type Brick Veneer,HardiPlank Type,Stone Veneer
New Construction No
Schools
Elementary Schools Parkside
Middle Schools Stiles
High Schools Rouse
School District Leander Isd
Others
Acceptable Financing Cash, Conventional, FHA, VA Loan
Listing Terms Cash, Conventional, FHA, VA Loan
Special Listing Condition Standard
Read Less
Bought with Property Crossing
NEARBY SCHOOLS & BUSINESSES
GET MORE INFORMATION